Skip main navigation
Off market
  • $738,100

    114 Tall Pine St, Simons Island, GA 31522

    4beds
    3,600sqft
    Single Family Residence
    Built in 1969
    0.78 Acres Lot
    $738,100 Zestimate®
    $205/sqft
    $4,339 Estimated rent

    Home value

    $738,100

    $605,000 - $900,000

    $4,339/mo

    Zestimate® history
    Loading
    Loading...

    Owner options

    List your home for rent

    $4,339/mo

    Rent Zestimate®

    Find your next renter with Zillow Rental Manager. Plus, with online applications, you can quickly screen prospective tenants – for free.

    Learn more

    $4,339/mo

    Rent Zestimate®

    Refinance and save

    $4,314/mo

    Est. payment

    Refinancing to a lower rate could help reduce your monthly payments and save thousands over the life of the loan.

    See today's rates

    $4,314/mo

    Est. payment

    Explore your selling options

    Work with a Zillow partner agent

    Leverage their expertise and Zillow's premium Showcase listings to get your home seen by more buyers.

    Get started

    List with your own agent

    Get your home in front of millions of buyers by listing it on Zillow.

    Learn how to do it

    Sell it yourself

    Take full control of how buyers see your home on Zillow by listing For Sale by Owner (FSBO).

    List your home

    What's special

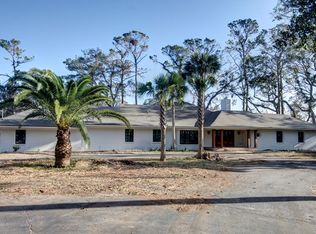
    Sprawling painted brick ranch remodeled to the studs. Amazing Open Floor Plan. From the circular driveway, through the front door you'll see the quality! High-end trim package, gorgeous, real hardwood flrs throughout. 2 Private Guest rms w/private baths featuring marble, Subway tiles, ship-lap board accent wall. Corner windows, Powder rm. Open Great rm to the gourmet Kitchen features white shaker cabinetry, white quartz countertops, & Island w/grey cabinets, wood countertops & Restoration hardware. Stainless appliances : dishwasher, 36” gas stove, 24” wine cooler, microwave drawer. 2 Mstr Suites include luxurious mstr baths & walk in closets. Upstairs BONUS FLEX rm stubbed for a future bath. Architectural Shingles. Expansive patio overlooking Sea Palms Golf Course. 60 days from completion.

    This property is off market, which means it's not currently listed for sale or rent on Zillow. This may be different from what's available on other websites or public sources.
    Zillow last checked:

    Listing updated:

    Listed by:

    Phoebe Hoaster 912-270-5730,

    Signature Properties Group Inc.

    Bought with:

    Micki Carter, 166583

    DeLoach Sotheby's International Realty

    Source: Scout MLS,MLS#: 1587024

    Facts & features

    Interior

    Bedrooms & bathrooms
    • Bedrooms: 4
    • Bathrooms: 5
    • Full bathrooms: 4
    • 1/2 bathrooms: 1
    Heating
    • Heat Pump, Natural Gas
    Appliances
    • Included: Disposal, Dishwasher, Microwave, Range
    • Laundry: Washer Hookup
    Features
    • Built-in Features, Ceiling Fan(s), Double Vanity, High Ceilings, High Speed Internet, Vaulted Ceiling(s), Walk-In Closet(s), Wired for Data, Painted Woodwork, Separate Shower, Shower Only, Primary on First Floor, Sitting Area, Breakfast Bar, Kitchen Island
    • Flooring: Hardwood, Tile
    • Windows: Double Pane Windows
    • Has basement: No
    • Number of fireplaces: 1
    • Fireplace features: Den, Family Room
    Interior area
    • Total structure area: 3,600
    • Total interior livable area: 3,600 sqft

    Property

    Parking
    • Total spaces: 2
    • Parking features: Boat, Driveway, Guest, Paved, RV Access/Parking
    • Garage spaces: 2
    • Has uncovered spaces: Yes
    Features
    • Patio & porch: Patio
    • Has private pool: Yes
    • Fencing: Privacy
    • Has view: Yes
    • View description: Golf Course
    Lot
    • Size: 0.78 Acres
    • Dimensions: 82x185x357x170
    • Features: Cul-De-Sac, Interior Lot, Landscaped, Level, On Golf Course, Private, Sprinklers In Front, Sprinklers In Rear, Wooded
    Details
    • Additional structures: Guest House
    • Parcel number: 0400454
    • Zoning description: Res Single

    Construction

    Type & style
    • Home type: SingleFamily
    • Architectural style: Ranch,Traditional
    • Property subtype: Single Family Residence
    Materials
    • Brick Veneer, Wood Siding
    • Foundation: Wood
    • Roof: Shingle,Wood
    Condition
    • Updated/Remodeled,As Is
    • New construction: Yes
    • Year built: 1969

    Utilities & green energy

    • Utilities for property: Electricity Available, Sewer Available, Water Available
    Green energy
    • Energy efficient items: Insulation, Windows

    Community & neighborhood

    Security
    • Security features: Smoke Detector(s)
    Location
    • Region: Simons Island
    • Subdivision: Sea Palms

    Other

    Other facts
    • Road surface type: Paved

    Price history

    DateEventPrice
    4/6/2018Sold$865,000+179%$240/sqft
    Source: Scout MLS #1587024 Report a problem
    3/17/2017Sold$310,000$86/sqft
    Source: Scout MLS #1581170 Report a problem

    Public tax history

    Tax history is unavailable.

    Neighborhood: 31522

    Nearby schools

    GreatSchools rating
    Schools provided by the listing agent
    • Elementary: Oglethorpe
    • Middle: Glynn Middle School
    • High: Glynn Academy

    Source: Scout MLS. This data may not be complete. We recommend contacting the local school district to confirm school assignments for this home.

    Get pre-qualified for a loan
    At Zillow Home Loans, we can pre-qualify you in as little as 5 minutes with no impact to your credit score.

    An equal housing lender. NMLS #10287.

    Sell for more on Zillow
    Get a Zillow Showcase℠ listing at no additional cost and you could sell for .
    $738,100
    2% more
    +$14,762
    With Zillow Showcase(estimated)
    $752,862