Skip main navigation
Off market
  • $1,449,300

    114 Talley Lane, Highlands, NC 28741

    3beds
    --sqft
    Farm, Single Family Residence
    Built in 1980
    1.13 Acres Lot
    $1,449,300 Zestimate®
    $--/sqft
    $2,937 Estimated rent

    Home value

    $1,449,300

    $1.26M - $1.70M

    $2,937/mo

    Zestimate® history
    Loading
    Loading...

    Owner options

    List your home for rent

    $2,937/mo

    Rent Zestimate®

    Find your next renter with Zillow Rental Manager. Plus, with online applications, you can quickly screen prospective tenants – for free.

    Learn more

    $2,937/mo

    Rent Zestimate®

    Refinance and save

    $8,189/mo

    Est. payment

    Refinancing to a lower rate could help reduce your monthly payments and save thousands over the life of the loan.

    See today's rates

    $8,189/mo

    Est. payment

    Explore your selling options

    Work with a Zillow partner agent

    Leverage their expertise and Zillow's premium Showcase listings to get your home seen by more buyers.

    Get started

    List with your own agent

    Get your home in front of millions of buyers by listing it on Zillow.

    Learn how to do it

    Sell it yourself

    Take full control of how buyers see your home on Zillow by listing For Sale by Owner (FSBO).

    List your home

    What's special

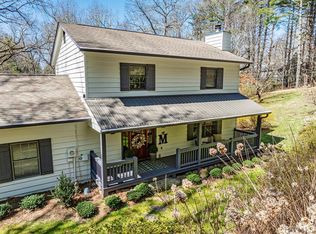
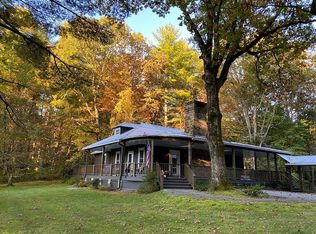
    Just the home most people seek in Highlands. A true walk to town under $600,000.00. Main St. Highlands only a short three block walk. Three large bedrooms and three and one-half baths, all with tile floors. New Wood Burning Stone Fireplace in the Living Room, Separate Dining Room, Hardwood Floors, Granite Countertops, Custom Made Cabinets and Vanities, GE Profile Stainless Steel Kitchen Appliances, Tile Floors in all Baths, Beam Central Vacuum System, Tankless Hot Water, two Heat Pumps, Large Screened Porch with Grilling Deck, Nice yard and landscaping, 1.13 +/- acres on a dead end street, great area for children and grandchildren to play, total privacy in-town. 40 year Architectural Shingle Roof. Attached Double Garage with wide single garage door and remote electric door opener. 15' by 10' Workshop on lower level. Heavy Duty 10' by 8' Outdoor Storage Shed. This home was stripped to the studs and completely remodeled at the end of 2008. Ready to move-in, immaculate condition.

    This property is off market, which means it's not currently listed for sale or rent on Zillow. This may be different from what's available on other websites or public sources.

    Zillow last checked:

    Listing updated:

    Listed by:

    William Bowen Jr.,

    Country Club Properties

    Bought with:

    Dot Champion

    CHAMPION REALTY CO.

    Source: HCMLS,MLS#: 81867Originating MLS: Highlands Cashiers Board of Realtors

    Facts & features

    Interior

    Bedrooms & bathrooms
    • Bedrooms: 3
    • Bathrooms: 4
    • Full bathrooms: 3
    • 1/2 bathrooms: 1
    Primary bedroom
    • Level: Upper
    Bedroom 2
    • Level: Upper
    Bedroom 3
    • Level: Lower
    Den
    • Level: Lower
    Dining room
    • Level: Main
    Kitchen
    • Level: Main
    Living room
    • Level: Main
    Heating
    • Central, Electric, Heat Pump
    Cooling
    • Central Air, Electric, Heat Pump
    Appliances
    • Included: Convection Oven, Dryer, Dishwasher, Electric Oven, Disposal, Microwave, Refrigerator, Tankless Water Heater, Washer
    • Laundry: Washer Hookup, Dryer Hookup
    Features
    • Ceiling Fan(s), Central Vacuum, Separate/Formal Dining Room, Eat-in Kitchen, Kitchen Island, Walk-In Closet(s), Workshop
    • Flooring: Carpet, Tile, Wood
    • Windows: Window Treatments
    • Basement: Exterior Entry,Finished,Heated,Interior Entry,Other
    • Has fireplace: Yes
    • Fireplace features: Gas Starter, Living Room, Stone, Wood Burning
    Interior area
    • Living area range: 2001-2500 Square Feet

    Property

    Parking
    • Total spaces: 2
    • Parking features: Attached, Garage, Two Car Garage, Garage Door Opener, Gravel
    • Garage spaces: 2
    Features
    • Levels: Two
    • Stories: 2
    • Patio & porch: Rear Porch, Covered, Front Porch, Porch, Screened
    • Exterior features: Satellite Dish
    • Has view: Yes
    • View description: Trees/Woods
    Lot
    • Size: 1.13 Acres
    • Features: Cleared, Cul-De-Sac, Rolling Slope, Wooded, City Lot
    Details
    • Additional structures: Shed(s), Workshop
    • Parcel number: 7540114151

    Construction

    Type & style
    • Home type: SingleFamily
    • Architectural style: Farmhouse,Traditional
    • Property subtype: Farm, Single Family Residence
    Materials
    • Frame, Wood Siding
    • Foundation: Block
    • Roof: Metal,Shingle
    Condition
    • New construction: No
    • Year built: 1980

    Utilities & green energy

    • Sewer: Septic Tank
    • Water: Public
    • Utilities for property: Cable Available, High Speed Internet Available

    Community & neighborhood

    Location
    • Region: Highlands
    • Subdivision: Oak Ridge

    Other

    Other facts
    • Listing terms: Cash

    Price history

    DateEventPrice
    10/14/2015Sold$575,000
    Source: HCMLS #81867 Report a problem

    Public tax history

    Tax history is unavailable.

    Neighborhood: 28741

    Nearby schools

    GreatSchools rating
    Get pre-qualified for a loan
    At Zillow Home Loans, we can pre-qualify you in as little as 5 minutes with no impact to your credit score.

    An equal housing lender. NMLS #10287.