Your search for a Pocono UNICORN may have come to an end!!! This meticulously crafted home is nearly complete. The vision, style, and attention to detail just do not exist in the Poconos at this price point. Indulge yourself with a tour and be forever disappointed in all else. The opportunity is yours to lose, it may not happen again!
More photos coming soon!
Sold for $210,000
$210,000
114 Tanglewood Dr, Albrightsville, PA 18210
2beds
748sqft
Single Family Residence
Built in 1964
0.26 Acres Lot
$204,100 Zestimate®
$281/sqft
$1,603 Estimated rent
Home value
$204,100
$184,000 - $225,000
$1,603/mo
Zestimate® history
Owner options
List your home for rent
$1,603/mo
Rent Zestimate®
Find your next renter with Zillow Rental Manager. Plus, with online applications, you can quickly screen prospective tenants – for free.
$1,603/mo
Rent Zestimate®
Refinance and save
$1,734/mo
Est. payment
Refinancing to a lower rate could help reduce your monthly payments and save thousands over the life of the loan.
$1,734/mo
Est. payment
Explore your selling options
Work with a Zillow partner agent
Leverage their expertise and Zillow's premium Showcase listings to get your home seen by more buyers.
Get startedList with your own agent
Get your home in front of millions of buyers by listing it on Zillow.
Learn how to do itSell it yourself
Take full control of how buyers see your home on Zillow by listing For Sale by Owner (FSBO).
List your homeWhat's special
Zillow last checked:
Listing updated:
Listed by:
Julie Ann Fallon 570-550-2247,
DiMaria Realty, LLC
Bought with:
Kristina Fattorusso, AB068928
RE/MAX Real Estate - Bethlehem
Source: PMAR,MLS#: PM-114315
Facts & features
Interior
Bedrooms & bathrooms
- Bedrooms: 2
- Bathrooms: 1
- Full bathrooms: 1
Primary bedroom
- Level: First
Bedroom 2
- Description: Custom-built Bunk Beds
- Level: First
Bathroom 2
- Description: Tile Shower
- Level: First
Kitchen
- Description: Eat-in, Energy efficient stainless steel appilance
- Level: First
Living room
- Description: Custom herringbone fireplace
- Level: First
Heating
- Baseboard, Hot Water, Electric
Cooling
- None
Appliances
- Included: Self Cleaning Oven, Electric Range, Refrigerator, Water Heater, Stainless Steel Appliance(s)
- Laundry: Electric Dryer Hookup, Washer Hookup
Features
- Eat-in Kitchen
- Flooring: Laminate, Vinyl
- Windows: Screens
- Basement: Crawl Space
- Has fireplace: Yes
- Fireplace features: Living Room
- Common walls with other units/homes: No Common Walls
Interior area
- Total structure area: 748
- Total interior livable area: 748 sqft
- Finished area above ground: 748
- Finished area below ground: 0
Property
Features
- Stories: 1
- Patio & porch: Deck
Lot
- Size: 0.26 Acres
- Features: Level, Wooded
Details
- Parcel number: 21A21A6HF
- Zoning description: Residential
Construction
Type & style
- Home type: SingleFamily
- Architectural style: Ranch
- Property subtype: Single Family Residence
Materials
- Vinyl Siding, Attic/Crawl Hatchway(s) Insulated
- Foundation: Pillar/Post/Pier
- Roof: Asphalt
Condition
- Year built: 1964
Utilities & green energy
- Electric: 200+ Amp Service
- Sewer: Septic Tank
- Water: Private
Community & HOA
Community
- Security: 24 Hour Security, Smoke Detector(s)
- Subdivision: Holiday Pocono
HOA
- Has HOA: Yes
- Amenities included: Security, Gated, Clubhouse, Playground, ATVs Allowed
- HOA fee: $311 annually
Location
- Region: Albrightsville
Financial & listing details
- Price per square foot: $281/sqft
- Tax assessed value: $83,500
- Annual tax amount: $1,533
- Date on market: 4/15/2024
- Listing terms: Cash,Conventional,FHA,VA Loan
- Road surface type: Paved
Price history
| Date | Event | Price |
|---|---|---|
| 7/3/2024 | Sold | $210,000-2.3%$281/sqft |
Source: PMAR #PM-114315 Report a problem | ||
| 5/29/2024 | Price change | $214,900-4.5%$287/sqft |
Source: PMAR #PM-114315 Report a problem | ||
| 4/15/2024 | Listed for sale | $225,000+650%$301/sqft |
Source: PMAR #PM-114315 Report a problem | ||
| 5/18/2023 | Sold | $30,000+50%$40/sqft |
Source: Public Record Report a problem | ||
| 1/6/2014 | Sold | $20,000+1569.4%$27/sqft |
Source: Public Record Report a problem | ||
| 10/18/2013 | Sold | $1,198-98.5%$2/sqft |
Source: Public Record Report a problem | ||
| 10/4/2005 | Sold | $78,440$105/sqft |
Source: Public Record Report a problem | ||
Public tax history
| Year | Property taxes | Tax assessment |
|---|---|---|
| 2025 | $2,859 +84.2% | $41,750 +76.2% |
| 2024 | $1,552 +1.2% | $23,700 |
| 2023 | $1,534 | $23,700 |
| 2022 | $1,534 | $23,700 |
| 2021 | $1,534 | $23,700 |
| 2020 | $1,534 +3.2% | $23,700 |
| 2019 | $1,486 | $23,700 |
| 2018 | -- | $23,700 |
| 2017 | $1 | $23,700 |
| 2016 | -- | $23,700 |
| 2015 | -- | $23,700 |
| 2014 | -- | $23,700 |
| 2013 | -- | $23,700 |
| 2012 | -- | $23,700 |
| 2011 | -- | $23,700 |
| 2010 | -- | $23,700 |
| 2009 | -- | $23,700 |
| 2008 | -- | $23,700 |
| 2007 | $141 | $23,700 |
| 2006 | -- | $23,700 |
| 2005 | -- | $23,700 |
Find assessor info on the county website
Neighborhood: 18210
Nearby homes
- $342,0002 bd3 ba1.6k sqft52 Tanglewood Dr, Albrightsville, PA 18210Sold
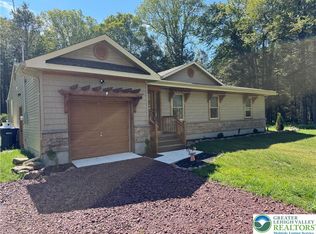
- $97,6002 bd1 ba560 sqft110 Tanglewood Drive, Albrightsville, PA 18210Off Market
- $147,3001 bd1 ba960 sqft108 Tanglewood Dr, Albrightsville, PA 18210Off Market
- $149,9001 bd1 ba630 sqft113 Tanglewood Dr, Albrightsville, PA 18210Pending
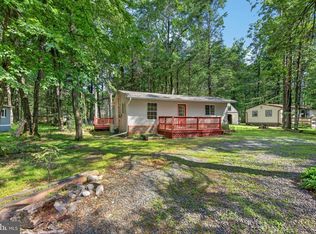
- $330,0003 bd2 ba1.4k sqft74 Tamarack Trl, Albrightsville, PA 18210Off Market
- $161,6003 bd1 ba1.1k sqft173 Tanglewood, Albrightsville, PA 18210Off Market
- $163,3002 bd1 ba800 sqft124 Tanglewood Dr, Albrightsville, PA 18210Off Market
- $177,5003 bd1 ba1.4k sqft109 Tanglewood Dr, Albrightsville, PA 18210Sold
Nearby schools
GreatSchools rating
- 5/10Penn/Kidder CampusGrades: PK-8Distance: 0.8 mi
- 5/10Jim Thorpe Area Senior High SchoolGrades: 9-12Distance: 12.1 mi


Get pre-qualified for a loan
At Zillow Home Loans, we can pre-qualify you in as little as 5 minutes with no impact to your credit score.An equal housing lender. NMLS #10287.
Sell for more on Zillow
Get a Zillow Showcase℠ listing at no additional cost and you could sell for .
$204,100
2% more
+$4,082
With Zillow Showcase(estimated)
$208,182
- Pennsylvania
- Carbon County
- Albrightsville
- 18210
- 114 Tanglewood Dr
