3 Bedroom, 2 1/2 bath town home (corner unit) with recent updates.
Major updates completed in 2008 and include:
1. New hand scraped hardwood flooring through out the first floor
2. New kitchen including Kraftmaid cabinets and Silestone countertops.
3. New Karastan carpets throughout the second floor
4. All new fixtures in the first floor half bath
5. All new fixtures, cabinets, tile flooring, and tiled, glass enclosed shower with large soaking tub in the master bedroom.
6. New furnace and Energy Efficient AC Unit
7. Custom California and Elfa closets
8. Expanded garage overhead storage
9. Repainted the entire home with Sherwin Williams Duration Paint
10. New modern light fixtures and ceiling fans throughout.
11. New and expanded concrete patio (2010).
In March of 2011 we also redid the entire fireplace in granite and stone and renovated the last of the upstairs bathrooms with new tile, custom cabinet, Kohler fixtures and granite.
Walking distance to grocery shopping, fitness center and great local parks. Short drive to major regional malls, great restaurants and train line to downtown Chicago.
Sold for $380,000
Street View
$380,000
114 Tanglewood Dr, Glen Ellyn, IL 60137
3beds
2baths
2,030sqft
Townhouse
Built in 1999
28.27 Acres Lot
$466,800 Zestimate®
$187/sqft
$3,250 Estimated rent
Home value
$466,800
$439,000 - $495,000
$3,250/mo
Zestimate® history
Owner options
List your home for rent
$3,250/mo
Rent Zestimate®
Find your next renter with Zillow Rental Manager. Plus, with online applications, you can quickly screen prospective tenants – for free.
$3,250/mo
Rent Zestimate®
Refinance and save
$2,697/mo
Est. payment
Refinancing to a lower rate could help reduce your monthly payments and save thousands over the life of the loan.
$2,697/mo
Est. payment
Explore your selling options
Work with a Zillow partner agent
Leverage their expertise and Zillow's premium Showcase listings to get your home seen by more buyers.
Get startedList with your own agent
Get your home in front of millions of buyers by listing it on Zillow.
Learn how to do itSell it yourself
Take full control of how buyers see your home on Zillow by listing For Sale by Owner (FSBO).
List your homeWhat's special
Facts & features
Interior
Bedrooms & bathrooms
- Bedrooms: 3
- Bathrooms: 2.5
Heating
- Forced air, Gas
Cooling
- Central
Appliances
- Included: Dishwasher, Dryer, Garbage disposal, Microwave, Range / Oven, Refrigerator, Washer
Features
- Flooring: Tile, Carpet, Hardwood
- Basement: None
- Has fireplace: Yes
Interior area
- Total interior livable area: 2,030 sqft
Property
Parking
- Parking features: Garage - Attached
Features
- Exterior features: Vinyl, Brick
Lot
- Size: 28.27 Acres
Details
- Parcel number: 0513333078
Construction
Type & style
- Home type: Townhouse
Materials
- Roof: Shake / Shingle
Condition
- Year built: 1999
Community & HOA
Location
- Region: Glen Ellyn
Financial & listing details
- Price per square foot: $187/sqft
- Tax assessed value: $119,091
- Annual tax amount: $8,216
Price history
| Date | Event | Price |
|---|---|---|
| 4/8/2024 | Sold | $380,000-2.5%$187/sqft |
Source: Public Record Report a problem | ||
| 2/14/2024 | Listed for sale | $389,900+26.8%$192/sqft |
Source:  MRED as distributed by MLS GRID #11971765 Report a problem MRED as distributed by MLS GRID #11971765 Report a problem | ||
| 12/7/2020 | Sold | $307,500+4.8%$151/sqft |
Source: Public Record Report a problem | ||
| 2/13/2007 | Sold | $293,500+36.5%$145/sqft |
Source: Public Record Report a problem | ||
| 8/2/2000 | Sold | $215,000-4.2%$106/sqft |
Source: Public Record Report a problem | ||
| 8/27/1999 | Sold | $224,500$111/sqft |
Source: Public Record Report a problem | ||
Public tax history
| Year | Property taxes | Tax assessment |
|---|---|---|
| 2024 | $8,216 +5.2% | $119,091 +8.6% |
| 2023 | $7,807 +1.2% | $109,620 +2.5% |
| 2022 | $7,718 +3.4% | $106,900 +2.4% |
| 2021 | $7,466 -0.3% | $104,360 +0.9% |
| 2020 | $7,490 +2.6% | $103,390 +2.7% |
| 2019 | $7,302 +6.5% | $100,660 +6.9% |
| 2018 | $6,857 +8.1% | $94,130 +3.8% |
| 2017 | $6,346 +0.6% | $90,650 +4.2% |
| 2016 | $6,307 +0.5% | $87,030 +4.8% |
| 2015 | $6,277 -10.5% | $83,030 -8.1% |
| 2014 | $7,012 +3.3% | $90,350 -0.3% |
| 2013 | $6,789 +3% | $90,620 -4.1% |
| 2012 | $6,591 +3.4% | $94,490 -6.4% |
| 2011 | $6,374 +11.3% | $100,912 +1.4% |
| 2010 | $5,728 +3.8% | $99,490 -3.8% |
| 2009 | $5,518 +1.6% | $103,370 |
| 2008 | $5,434 +3.6% | $103,370 +4.8% |
| 2007 | $5,247 -2.4% | $98,640 +2% |
| 2006 | $5,377 +5.5% | $96,700 +7.1% |
| 2005 | $5,097 +3.5% | $90,290 +7.3% |
| 2004 | $4,922 +1.7% | $84,140 +8.4% |
| 2003 | $4,841 -6.1% | $77,620 -4.1% |
| 2002 | $5,158 +4% | $80,980 +7.5% |
| 2001 | $4,959 +2.5% | $75,330 +5.1% |
| 2000 | $4,839 | $71,670 |
Find assessor info on the county website
Neighborhood: 60137
Nearby homes
- $380,0003 bd3 ba1.8k sqft114 Tanglewood Dr #114, Glen Ellyn, IL 60137Sold
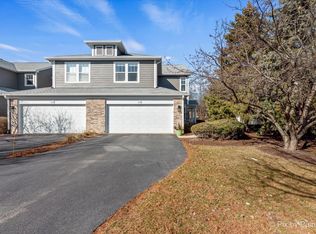
- $458,2003 bd3 ba1.7k sqft107 Tanglewood Dr, Glen Ellyn, IL 60137Off Market
- $883,500-- bd2 ba2.7k sqft143 Bryant Ave, Glen Ellyn, IL 60137Off Market
- $683,1004 bd3 ba2.2k sqft135 Bryant Ave, Glen Ellyn, IL 60137Off Market
- $18,317-- bd-- ba-- sqft135 Bryant Ave, Glen Ellyn, IL 60137Off Market
- $4,737-- bd-- ba-- sqftLowell Ave, Glen ellyn, IL 60137Off Market
- $576-- bd-- ba-- sqft143 Bryant Ave, Glen ellyn, IL 60137Off Market
- $5,932-- bd-- ba-- sqftLowell Ave, Glen ellyn, IL 60137Off Market
Nearby schools
GreatSchools rating
- 6/10Westfield Elementary SchoolGrades: K-5Distance: 1.5 mi
- 6/10Glen Crest Middle SchoolGrades: 6-8Distance: 0.9 mi
- 7/10Glenbard South High SchoolGrades: 9-12Distance: 2.4 mi
Schools provided by the listing agent
- Elementary: Westfield
- Middle: Glen Crest
- High: Glenbard South
- District: District 89
Source: The MLS. This data may not be complete. We recommend contacting the local school district to confirm school assignments for this home.
Get a cash offer in 3 minutes
Find out how much your home could sell for in as little as 3 minutes with a no-obligation cash offer.
Estimated market value
$466,800
Get a cash offer in 3 minutes
Find out how much your home could sell for in as little as 3 minutes with a no-obligation cash offer.
Estimated market value
$466,800
- Illinois
- DuPage County
- Glen Ellyn
- 60137
- Glen Ellyn
- 114 Tanglewood Dr
Nearby cities
Nearby zip codes
Other Glen Ellyn Topics
