This beautiful and spacious 6-bedroom, 4-bathroom home is nestled in Pine Township, within the Pine Richland School District. Located in the heart of Wexford, it offers unparalleled convenience to major highways like I-79, Route 19, McKnight Road, Cranberry, and numerous shopping centers, restaurants, AHN Wexford Hospital, and community amenities.
The home boasts an updated kitchen with modern finishes, renovated bathrooms, hardwood flooring throughout, and a dedicated home office. A spectacular finished gameroom provides additional living space, including a mini kitchen with a wet bar, a media room, and a large entertainment area. The layout includes a 6th bedroom on the lower level, complete with a private exterior entrance, making it an ideal option for an in-law suite, guest quarters, or a home gym.
Outdoor features include a spacious, flat, fully fenced backyard, an upper-level deck, and a walk-out basement with a patio, offering multiple areas for outdoor enjoyment. Sidewalks throughout the community ensure safe and convenient walking access to Route 19 shopping and beyond. This gem offers ample space, flexibility, and an unbeatable location, making it a must-see property.
Sold for $891,000
$891,000
114 Tanglewood Dr, Wexford, PA 15090
6beds
--sqft
Single Family Residence
Built in 2003
0.41 Acres Lot
$917,900 Zestimate®
$--/sqft
$3,920 Estimated rent
Home value
$917,900
$872,000 - $964,000
$3,920/mo
Zestimate® history
Owner options
List your home for rent
$3,920/mo
Rent Zestimate®
Find your next renter with Zillow Rental Manager. Plus, with online applications, you can quickly screen prospective tenants – for free.
$3,920/mo
Rent Zestimate®
Refinance and save
$5,075/mo
Est. payment
Refinancing to a lower rate could help reduce your monthly payments and save thousands over the life of the loan.
$5,075/mo
Est. payment
Explore your selling options
Work with a Zillow partner agent
Leverage their expertise and Zillow's premium Showcase listings to get your home seen by more buyers.
Get startedList with your own agent
Get your home in front of millions of buyers by listing it on Zillow.
Learn how to do itSell it yourself
Take full control of how buyers see your home on Zillow by listing For Sale by Owner (FSBO).
List your homeWhat's special
Spectacular finished gameroomLarge entertainment areaUpper-level deckMedia roomDedicated home officeRenovated bathroomsHardwood flooring throughout
Zillow last checked:
Listing updated:
Listed by:
Michael Reed 412-264-8300,
COLDWELL BANKER REALTY
Bought with:
Matthew Swab, RS319858
ENGEL & VOLKERS SEWICKLEY
Source: WPMLS,MLS#: 1738854 Originating MLS: West Penn Multi-List
Originating MLS: West Penn Multi-ListFacts & features
Interior
Bedrooms & bathrooms
- Bedrooms: 6
- Bathrooms: 4
- Full bathrooms: 3
- 1/2 bathrooms: 1
Primary bedroom
- Level: Upper
- Dimensions: 19x17
Bedroom 2
- Level: Upper
- Dimensions: 14x12
Bedroom 3
- Level: Upper
- Dimensions: 12x12
Bedroom 4
- Level: Upper
- Dimensions: 12x14
Bedroom 5
- Level: Upper
- Dimensions: 15x12
Bonus room
- Level: Lower
- Dimensions: 20x11
Den
- Level: Main
- Dimensions: 14x13
Dining room
- Level: Main
- Dimensions: 16x12
Entry foyer
- Level: Main
- Dimensions: 12x9
Family room
- Level: Main
- Dimensions: 23x20
Game room
- Level: Lower
- Dimensions: 54x24
Kitchen
- Level: Main
- Dimensions: 25x21
Laundry
- Level: Main
- Dimensions: 8x7
Living room
- Level: Main
- Dimensions: 15x12
Heating
- Forced Air, Gas
Cooling
- Central Air
Appliances
- Included: Some Gas Appliances, Cooktop, Dishwasher, Disposal, Microwave, Refrigerator
Features
- Wet Bar, Jetted Tub, Pantry
- Flooring: Ceramic Tile, Hardwood, Carpet
- Windows: Multi Pane
- Basement: Finished,Walk-Out Access
- Number of fireplaces: 1
- Fireplace features: Gas
Property
Parking
- Total spaces: 3
- Parking features: Attached, Garage, Garage Door Opener
- Has attached garage: Yes
Features
- Levels: Two
- Stories: 2
- Pool features: None
- Has spa: Yes
Lot
- Size: 0.41 Acres
- Dimensions: 0.4122
Details
- Parcel number: 1658C00009000000
Construction
Type & style
- Home type: SingleFamily
- Architectural style: Two Story
- Property subtype: Single Family Residence
Materials
- Brick, Vinyl Siding
- Roof: Asphalt
Condition
- Resale
- Year built: 2003
Details
- Warranty included: Yes
Utilities & green energy
- Sewer: Public Sewer
- Water: Public
Community & HOA
Community
- Subdivision: Tanglewood
HOA
- Has HOA: Yes
- HOA fee: $150 quarterly
Location
- Region: Wexford
Financial & listing details
- Tax assessed value: $525,000
- Annual tax amount: $13,696
- Date on market: 2/4/2026
Price history
| Date | Event | Price |
|---|---|---|
| 3/26/2026 | Sold | $891,000-1% |
Source:  WPMLS #1738854 Report a problem WPMLS #1738854 Report a problem | ||
| 3/2/2026 | Pending sale | $899,900 |
Source: WPMLS #1738854 Report a problem | ||
| 2/9/2026 | Contingent | $899,900 |
Source: WPMLS #1738854 Report a problem | ||
| 2/4/2026 | Listed for sale | $899,900+50% |
Source: WPMLS #1738854 Report a problem | ||
| 8/31/2020 | Sold | $600,000 |
Source: Public Record Report a problem | ||
Public tax history
| Year | Property taxes | Tax assessment |
|---|---|---|
| 2025 | $13,631 +6.2% | $507,000 |
| 2024 | $12,835 +435.2% | $507,000 |
| 2023 | $2,398 | $507,000 |
| 2022 | $2,398 +35.2% | $507,000 +35.2% |
| 2021 | $1,773 +7.2% | $374,900 +5% |
| 2020 | $1,654 -2% | $356,900 |
| 2019 | $1,688 -81.3% | $356,900 |
| 2018 | $9,030 +1.5% | $356,900 |
| 2017 | $8,898 +427.1% | $356,900 |
| 2016 | $1,688 -81% | $356,900 |
| 2015 | $8,901 | $356,900 |
| 2014 | -- | $356,900 -0.8% |
| 2013 | -- | $359,900 +2.9% |
| 2012 | -- | $349,600 |
| 2011 | -- | $349,600 |
| 2010 | -- | $349,600 |
| 2009 | -- | $349,600 |
| 2008 | -- | $349,600 -8.6% |
| 2007 | -- | $382,600 |
| 2006 | -- | $382,600 +384.9% |
| 2005 | -- | $78,900 +375.3% |
| 2004 | -- | $16,600 |
Find assessor info on the county website
Neighborhood: 15090
Nearby homes
- $639,6004 bd3 ba2.7k sqft112 Tanglewood Dr, Wexford, PA 15090Off Market
- $818,5004 bd4 ba3.3k sqft116 Tanglewood Dr, Wexford, PA 15090Off Market
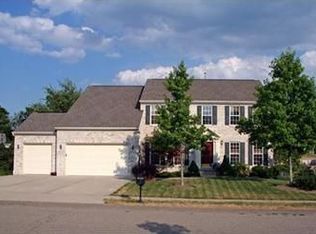
- $718,9004 bd2 ba3.1k sqft110 Tanglewood Dr, Wexford, PA 15090Off Market
- $703,6004 bd3 ba3.5k sqft118 Tanglewood Dr, Wexford, PA 15090Off Market
- $954,5005 bd5 ba4.2k sqft108 Tanglewood Dr, Wexford, PA 15090Off Market
- $874,5004 bd3 ba3.7k sqft120 Tanglewood Dr, Wexford, PA 15090Off Market
- $893,7004 bd5 ba4.6k sqft101 Georgetowne Ct, Wexford, PA 15090Off Market
- $978,2003 bd5 ba7.2k sqft103 Georgetowne Ct, Wexford, PA 15090Off Market
Nearby schools
GreatSchools rating
- 10/10Wexford El SchoolGrades: K-3Distance: 1 mi
- 10/10Pine-Richland Middle SchoolGrades: 7-8Distance: 2.4 mi
- 10/10Pine-Richland High SchoolGrades: 9-12Distance: 2.6 mi
Schools provided by the listing agent
- District: Pine/Richland
Source: WPMLS. This data may not be complete. We recommend contacting the local school district to confirm school assignments for this home.


Get pre-qualified for a loan
At Zillow Home Loans, we can pre-qualify you in as little as 5 minutes with no impact to your credit score.An equal housing lender. NMLS #10287.
Sell for more on Zillow
Get a Zillow Showcase℠ listing at no additional cost and you could sell for .
$917,900
2% more
+$18,358
With Zillow Showcase(estimated)
$936,258
- Pennsylvania
- Allegheny County
- Wexford
- 15090
- 114 Tanglewood Dr
Nearby cities
Nearby zip codes
Other Wexford Topics
