Skip main navigation
Off market
  • $366,400

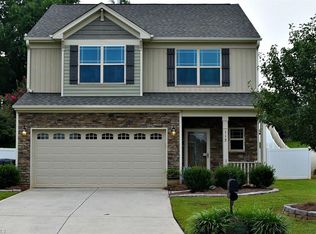
    114 Tannin Way, Lexington, NC 27295

    4beds
    2,674sqft
    Stick/Site Built
    Built in 2008
    -- sqft lot
    $366,400 Zestimate®
    $137/sqft
    $2,340 Estimated rent

    Home value

    $366,400

    $348,000 - $385,000

    $2,340/mo

    Zestimate® history
    Loading
    Loading...

    Owner options

    List your home for rent

    $2,340/mo

    Rent Zestimate®

    Find your next renter with Zillow Rental Manager. Plus, with online applications, you can quickly screen prospective tenants – for free.

    Learn more

    $2,340/mo

    Rent Zestimate®

    Refinance and save

    $2,187/mo

    Est. payment

    Refinancing to a lower rate could help reduce your monthly payments and save thousands over the life of the loan.

    See today's rates

    $2,187/mo

    Est. payment

    Explore your selling options

    Work with a Zillow partner agent

    Leverage their expertise and Zillow's premium Showcase listings to get your home seen by more buyers.

    Get started

    List with your own agent

    Get your home in front of millions of buyers by listing it on Zillow.

    Learn how to do it

    Sell it yourself

    Take full control of how buyers see your home on Zillow by listing For Sale by Owner (FSBO).

    List your home

    What's special

    Awesome home with over 2,600 sq. ft. & upgrades galore. 4 BR, 3 BA home offers open living space floor plan. Large kitchen w/island, granite counters & stainless steel appliances is open to breakfast area & great room w/gas log fireplace. Huge master bedroom with vaulted ceiling, walk-in closet & bath has garden tub & separate shower. Spacious bonus room. Main level guest bedroom could also be used for home office. Screened porch & patio have views of beautifully landscaped back yard. Neighborhood pool!!!

    This property is off market, which means it's not currently listed for sale or rent on Zillow. This may be different from what's available on other websites or public sources.
    Facts & features

    Interior

    Bedrooms & bathrooms
    • Bedrooms: 4
    • Bathrooms: 3
    • Full bathrooms: 3
    Heating
    • Forced air, Electric, Gas
    Cooling
    • Central
    Appliances
    • Included: Dishwasher, Garbage disposal, Microwave, Range / Oven
    Features
    • Ceiling Fan(s), Dead Bolt(s), Dryer Connection, Garage Door Opener(s), Gas Logs, Pantry, Separate Shower, Solid Surface Counter, Washer Connection, Kitchen Island, Laundry Room - Main Level, Smoke Alarm, Garden Tub
    • Flooring: Tile, Carpet, Hardwood
    • Has fireplace: Yes
    Interior area
    • Total interior livable area: 2,674 sqft

    Property

    Parking
    • Total spaces: 2
    • Parking features: Garage - Attached
    Features
    • Exterior features: Stone, Vinyl
    • Pool features: Neighborhood Pool
    Details
    • Parcel number: 11331H0000007

    Construction

    Type & style
    • Home type: SingleFamily
    • Property subtype: Stick/Site Built
    Materials
    • Foundation: Footing
    • Roof: Composition
    Condition
    • Year built: 2008

    Utilities & green energy

    • Sewer: Public

    Community & neighborhood

    Location
    • Region: Lexington

    HOA & financial

    HOA
    • Has HOA: Yes
    • HOA fee: $52 monthly

    Other

    Other facts
    • Attic Description: Access Only
    • Built Information: Existing
    • Exterior Features: Paved Drive
    • Association: Winston-Salem
    • HOA Fee Paid 1: Monthly
    • Water: Public
    • Interior Features: Ceiling Fan(s), Dead Bolt(s), Dryer Connection, Garage Door Opener(s), Gas Logs, Pantry, Separate Shower, Solid Surface Counter, Washer Connection, Kitchen Island, Laundry Room - Main Level, Smoke Alarm, Garden Tub
    • Energy Features: Insulated Windows, Insulated Doors
    • List Type: Exclusive Right to Sell
    • Foundation Basement: Slab
    • Story Number: 2
    • Style: Transitional
    • Typeof Sale: Owner Sale
    • Sewer: Public
    • Elementary School: Call School Board
    • Property Sub Type: Stick/Site Built
    • Parking: Garage
    • Pool Features: Neighborhood Pool
    • IDX Status: Pending

    Price history

    DateEventPrice
    8/11/2017Sold$184,000-1.3%
    Source: Triad MLS #834213 Report a problem
    7/29/2017Pending sale$186,500$70/sqft
    Source: Robertson Realty Inc. #834213 Report a problem
    5/5/2017Listed for sale$186,500+11%$70/sqft
    Source: Robertson Realty Inc. #834213 Report a problem
    8/12/2015Sold$167,950
    Source: Triad MLS #763344 Report a problem
    7/2/2015Listed for sale$167,950-36.4%$63/sqft
    Source: Realty Executives Broker of Record #763344 Report a problem
    7/8/2008Sold$264,000$99/sqft
    Source: Public Record Report a problem

    Public tax history

    YearProperty taxesTax assessment
    2025$3,341 $255,000
    2024$3,341 $255,000
    2023$3,341 $255,000
    2022$3,341 $255,000
    2021$3,341 +19.2%$255,000 +19.2%
    2020$2,803 $213,960
    2019-- $213,960
    2018$2,761 $213,960
    2017$2,761 $213,960
    2016$2,761 $213,960
    2015$2,761 -17.1%$213,960 -19.1%
    2014$3,331 $264,370
    2013-- $264,370
    2012-- $264,370
    2011-- $264,370
    2010-- --
    2009-- --

    Find assessor info on the county website

    Neighborhood: 27295

    Nearby schools

    GreatSchools rating
    Get a cash offer in 3 minutes
    Find out how much your home could sell for in as little as 3 minutes with a no-obligation cash offer.
    Estimated market value
    $366,400
    Get a cash offer in 3 minutes
    Find out how much your home could sell for in as little as 3 minutes with a no-obligation cash offer.
    Estimated market value
    $366,400