Skip main navigation
Off market
  • $700,000

    114 Tavern Ln, Amherst, VA 24521

    5beds
    4,132sqft
    SingleFamily
    Built in 2006
    1.06 Acres Lot
    $700,000 Zestimate®
    $169/sqft
    $3,355 Estimated rent

    Home value

    $700,000

    $658,000 - $749,000

    $3,355/mo

    Zestimate® history
    Loading
    Loading...

    Owner options

    List your home for rent

    $3,355/mo

    Rent Zestimate®

    Find your next renter with Zillow Rental Manager. Plus, with online applications, you can quickly screen prospective tenants – for free.

    Learn more

    $3,355/mo

    Rent Zestimate®

    Refinance and save

    $4,340/mo

    Est. payment

    Refinancing to a lower rate could help reduce your monthly payments and save thousands over the life of the loan.

    See today's rates

    $4,340/mo

    Est. payment

    Explore your selling options

    Work with a Zillow partner agent

    Leverage their expertise and Zillow's premium Showcase listings to get your home seen by more buyers.

    Get started

    List with your own agent

    Get your home in front of millions of buyers by listing it on Zillow.

    Learn how to do it

    Sell it yourself

    Take full control of how buyers see your home on Zillow by listing For Sale by Owner (FSBO).

    List your home

    What's special

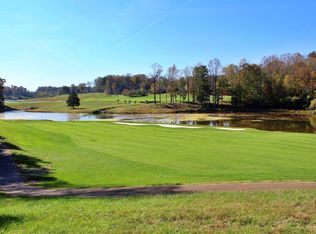
    Located on the prestigious Popular Grove Golf, a Sam Snead design course with breathtaking views. Starting at the heart of the home with this large open high end kitchen featuring great cabinetry along with granite counter tops over looking into the living room. This living room is grand with 20 foot ceilings and an up stairs lofted area. The master suites looks out and walks out over the huge back deck looking straight at the mountain. This master bathroom has so much space a jetted tub, walk-in tile shower along with a double vanity. This home has a large formal dinning room for the entire family along with a formal sitting area and office with a fire place. Two more bedrooms on the main level along with a jack & Jill bathroom connecting the two. Upstairs offers a large play room with two more bedrooms and an unfinished area for future expansion. The basement offers over 3000 sqft of unfinished space ready for future expansion or the option for great storage.

    This property is not currently displayed as for sale or rent on Zillow. This may be different from what's on other websites or public sources.

    Facts & features

    Interior

    Bedrooms & bathrooms
    • Bedrooms: 5
    • Bathrooms: 4
    • Full bathrooms: 3
    • 1/2 bathrooms: 1
    Heating
    • None, Heat pump
    Cooling
    • Other
    Appliances
    • Included: Dishwasher, Range / Oven, Refrigerator
    • Laundry: Dryer Connection, Laundry Room, Washer Connections, Main Level
    Features
    • Ceramic Tile Baths, Drywall, Main Level Bedroom, Master Bed w/ Bath, Pantry, Whirlpool Tub, Great Room, Separate Dining Room, Walk-In Closet(s)
    • Flooring: Tile, Carpet, Hardwood
    • Basement: Exterior Entrance, Full, Heated, Interior Entrance, Walkout, Roughed in Bath
    • Attic: Pull Down
    • Has fireplace: Yes
    Interior area
    • Total interior livable area: 4,132 sqft

    Property

    Parking
    • Parking features: Garage - Attached
    Features
    • Exterior features: Stone, Brick
    Lot
    • Size: 1.06 Acres
    Details
    • Parcel number: 111B134

    Construction

    Type & style
    • Home type: SingleFamily
    Materials
    • Foundation: Other
    • Roof: Shake / Shingle
    Condition
    • Year built: 2006

    Utilities & green energy

    • Sewer: Septic Tank

    Community & HOA

    HOA
    • Has HOA: Yes
    • HOA fee: $85 monthly
    Location
    • Region: Amherst

    Financial & listing details

    • Price per square foot: $169/sqft
    • Tax assessed value: $509,100
    • Annual tax amount: $3,106

    Price history

    DateEventPrice
    10/16/2018Listing removed$525,000$127/sqft
    Source: BHHS Dawson Ford Garbee #313837 Report a problem
    8/17/2018Listed for sale$525,000+25.9%$127/sqft
    Source: BHHS Dawson Ford Garbee #313837 Report a problem
    9/29/2011Sold$417,000+19.1%$101/sqft
    Source: LMLS #267252 Report a problem
    1/21/2011Sold$350,000+163.2%$85/sqft
    Source: Public Record Report a problem
    4/27/2006Sold$133,000$32/sqft
    Source: Public Record Report a problem

    Public tax history

    YearProperty taxesTax assessment
    2024$3,106 $509,100
    2023$3,106 +4.1%$509,100 +4.1%
    2022$2,983 $489,000
    2021$2,983 $489,000
    2020$2,983 -3.3%$489,000 -3.3%
    2018$3,086 0%$505,900
    2017$3,086 $505,900
    2016$3,086 +8.9%$505,900
    2015$2,833 $505,900
    2014$2,833 -20.5%$505,900 -26.2%
    2013$3,565 $685,600
    2012$3,565 $685,600
    2011$3,565 $685,600
    2010$3,565 $685,600
    2009$3,565 -20%$685,600
    2008$4,456 +1117.6%$685,600 +1042.7%
    2007$366 $60,000
    2006$366 $60,000
    2005$366 +3.4%$60,000
    2004$354 +5.4%$60,000
    2003$336 $60,000
    2002$336 $60,000
    Find assessor info on the county website

    Neighborhood: 24521

    Nearby schools

    GreatSchools rating
    Schools provided by the listing agent
    • District: Amherst

    Source: The MLS. This data may not be complete. We recommend contacting the local school district to confirm school assignments for this home.

    Sell for more on Zillow
    Get a Zillow Showcase℠ listing at no additional cost and you could sell for .
    $700,000
    2% more
    +$14,000
    With Zillow Showcase(estimated)
    $714,000
    Sell for more on Zillow
    Get a Zillow Showcase℠ listing at no additional cost and you could sell for .
    $700,000
    2% more
    +$14,000
    With Zillow Showcase(estimated)
    $714,000