Skip main navigation
Active
  • $229,900

    114 Taylor Knoll Way, McDonough, GA 30253

    3beds
    1,152sqft
    : 
    $1,547/mo
    Get pre-qualified
    Single Family Residence
    Built in 1992
    9,147 Square Feet Lot
    $-- Zestimate®
    $200/sqft
    $-- HOA

    What's special

    Low maintenance flooringLarge primary bedroomMassive walk-in closetNew flooring
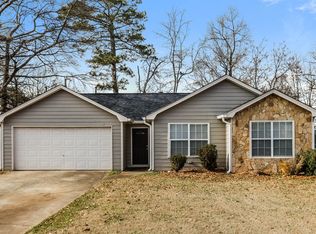
    Welcome to the perfect home with the perfect location to everything. A short ride to the city square, walk or bike to the grocery store or dining, and direct access to the interstate. This hard-to-find 3/2 ranch is coming to the market for the first time in over 20 years, and it can be yours! Recent updates include but not limited to new flooring, Paint, exterior door, recently replaced roof (2024) and some fixtures. Features include a large primary bedroom and massive walk-in closet, private fenced back yard, low maintenance flooring, and much more! Multiple financing options are available including up to 100% financing with 0 PMI for owner occupants. Schedule a showing today!
    59 days
    797
    98

    Zillow last checked:

    Listing updated:

    Listed by:

    Jonathan Joyner 770-560-6444,

    Keller Williams Realty Atl. Partners

    Source: GAMLS,MLS#: 10798537MLS Logo

      Facts & features

      Interior

      Bedrooms & bathrooms
      • Bedrooms: 3
      • Bathrooms: 2
      • Full bathrooms: 2
      • Main level bathrooms: 2
      • Main level bedrooms: 3
      Rooms
      • Room types: Family Room, Laundry
      Heating
      • Forced Air, Natural Gas
      Cooling
      • Ceiling Fan(s), Central Air
      Appliances
      • Included: Dishwasher, Gas Water Heater, Oven/Range (Combo), Refrigerator
      • Laundry: In Hall
      Features
      • Separate Shower, Soaking Tub, Split Bedroom Plan, Tile Bath, Walk-In Closet(s)
      • Flooring: Laminate
      • Basement: None
      • Number of fireplaces: 1
      • Fireplace features: Factory Built
      Interior area
      • Total structure area: 1,152
      • Total interior livable area: 1,152 sqft
      • Finished area above ground: 1,152
      • Finished area below ground: 0

      Property

      Parking
      • Parking features: Garage, Garage Door Opener, Off Street
      • Has garage: Yes
      Features
      • Levels: One
      • Stories: 1
      • Fencing: Back Yard
      Lot
      • Size: 9,147 Square Feet
      • Features: Cul-De-Sac
      Details
      • Parcel number: M01502018000
      • Special conditions: Agent/Seller Relationship,Investor Owned

      Construction

      Type & style
      • Home type: SingleFamily
      • Architectural style: Ranch
      • Property subtype: Single Family Residence
      Materials
      • Concrete
      • Roof: Composition
      Condition
      • Resale
      • New construction: No
      • Year built: 1992

      Utilities & green energy

      • Electric: 220 Volts
      • Sewer: Public Sewer
      • Water: Public
      • Utilities for property: Cable Available, Electricity Available, High Speed Internet, Natural Gas Available, Phone Available, Sewer Connected, Water Available

      Community & HOA

      Community
      • Features: Sidewalks, Street Lights, Near Shopping
      • Subdivision: Whispering Pines
      HOA
      • Has HOA: No
      • Services included: None
      Location
      • Region: Mcdonough

      Financial & listing details

      • Price per square foot: $200/sqft
      • Tax assessed value: $220,800
      • Annual tax amount: $3,262
      • Date on market: 7/3/2026
      • Cumulative days on market: 59 days
      • Listing agreement: Exclusive Right To Sell
      • Listing terms: 1031 Exchange,Cash,Conventional,Credit Report Required,FHA,Fannie Mae Approved,Freddie Mac Approved,Georgia Housing and Finance Authority
      • Electric utility on property: Yes

        Estimated market value

        Not available

        Estimated sales range

        Not available

        $1,800/mo

        Price history

        DateEventPrice
        7/3/2026Listed for sale$229,900+148.5%$200/sqft
        Source: GAMLS #10798537 Report a problem
        1/8/2002Sold$92,500$80/sqft
        Source: Public Record Report a problem

        Public tax history

        YearProperty taxesTax assessment
        2025$3,302 -0.7%$88,320 -0.2%
        2024$3,326 +7.9%$88,480 +8%
        2023$3,083 +21.5%$81,920 +24.5%
        2022$2,537 +30.1%$65,800 +33.3%
        2021$1,951 +10.4%$49,360 +11.2%
        2020$1,767 +2.2%$44,400 +5.2%
        2019$1,729 +15.1%$42,200 +15.4%
        2018$1,502 -0.5%$36,560 +15.1%
        2016$1,510 +14%$31,760 +16.6%
        2015$1,324 +11.6%$27,240 +22.7%
        2014$1,186 $22,200
        2013-- --
        2012-- --
        2011-- --
        2010-- --
        2009-- --
        2008$1,576 -1.7%--
        2007$1,603 +4.1%$41,600
        2005$1,540 $41,600
        2004$1,540 +11.1%$41,600 +5.1%
        2003$1,387 +19.8%$39,600 +14.1%
        2002$1,157 +35.9%$34,720
        2001$851 -8.7%$34,720 +10.3%
        2000$932 $31,480
        Find assessor info on the county website

        Monthly payment

        Est. payment

        Payment breakdown

        Explore the cost of this home by adjusting the details. Changes won't be saved.
        All calculations are estimates and provided by Zillow, Inc. for informational purposes only. Actual amounts may vary.
        HOA fees may include property taxes on listings classified as Co-Ops. Contact the listing agent and/or owner for fee details.
        See how much you could borrow to make a competitive offer.

        Climate risks

        Neighborhood: 30253

        Getting around

        41 / 100
        Car-Dependent
        33 / 100
        Somewhat Bikeable

        Nearby schools

        GreatSchools rating
        Schools provided by the listing agent
        • Elementary: Walnut Creek
        • Middle: Henry
        • High: McDonough

        Source: GAMLS. This data may not be complete. We recommend contacting the local school district to confirm school assignments for this home.

        A local agent can set up tours, give advice and negotiate with sellers.

        Browse local experts