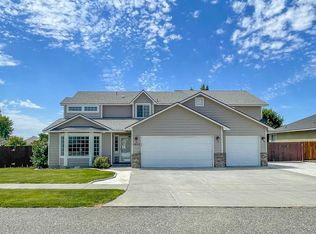
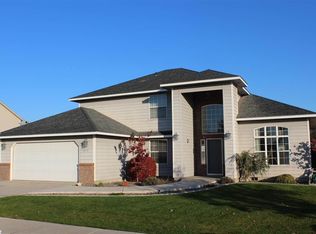
$99,3003 bd2 ba960 sqft2971 W Klamath Rd, Pasco, WA 99301Off MarketSaveNo image available for this property
$808,000-- bd-- ba4.3k sqft6405J Chapel Hill Blvd, Pasco, WA 99301SoldSaveNo image available for this property
$657,3002 bd2 ba968 sqft6405C Chapel Hill Blvd, Pasco, WA 99301Off MarketSaveNo image available for this property
$657,000-- bd-- ba3.8k sqft6405R Chapel Hill Blvd, Pasco, WA 99301Off MarketSaveNo image available for this property
$691,6002 bd2 ba983 sqft6405Q Chapel Hill Blvd, Pasco, WA 99301Off MarketSaveNo image available for this property
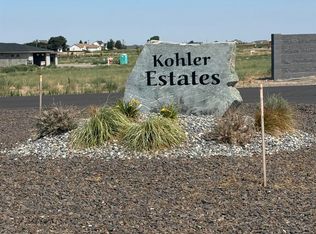
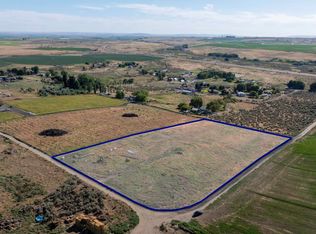
$250,0000.54 acres8301 Axil Ln, Pasco, WA 99301Lot/LandSaveMLS ID #295166, Lisa Ekstrom, PNW Collective / Real Broker. PACMLS as distributed by MLS GRID
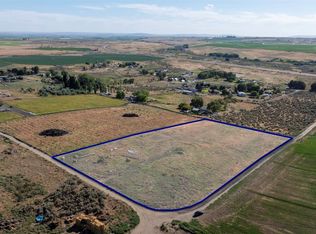
$250,0005 acres0 Rebecca Road, Eltopia, WA 99330ActiveSaveMLS ID #2546460, Nate Biehl. NWMLS as distributed by MLS GRID
$250,0005 acresNka Rebecca Rd, Eltopia, WA 99330Lot/LandSaveMLS ID #294212, Nate Biehl, VRG Realty LLC. PACMLS as distributed by MLS GRID
$175,0003.74 acres22393 Ice Harbor Dr, Burbank, WA 99323Lot/LandSaveMLS ID #281913, Josh Hambrook, ERA Skyview Realty. PACMLS as distributed by MLS GRID
$98,0008,451 sqft208 E Manton Way, Mesa, WA 99343Lot/LandSaveNo image available for this propertyMLS ID #296383, Greg Honn, EXP Realty, LLC Tri Cities. PACMLS as distributed by MLS GRID
$225,0002.05 acresN Ephrata St, Connell, WA 99326Lot/LandSaveNo image available for this propertyMLS ID #293322, Craig McDonald, Berkshire Hathaway Homeservices TC. PACMLS as distributed by MLS GRID