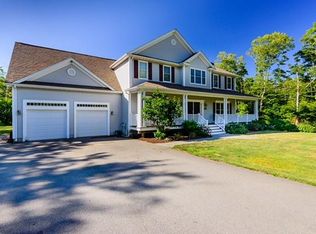
Enjoy peace and privacy in this well-kept neighborhood with friendly neighbors and easy access to nature—the backyard abuts the scenic Weetamoe hiking trail, with an entrance just down the street. This thoughtfully updated home features hardwood floors throughout, a fully renovated kitchen with modern appliances and updated countertops, and beautifully refreshed bathrooms. The spacious deck includes a hot tub, perfect for relaxing or entertaining. Additional highlights include a large, finished attic multi-purpose room, a heated basement with a half bath, a fenced yard, an irrigation system, and a 24-hour whole-home generator for year-round peace of mind. Conveniently located close to beaches, shopping, restaurants, and just a short drive to both Little Compton and Newport.
Sold for $928,000
$928,000
114 Teaberry Dr, Tiverton, RI 02878
4beds
3,988sqft
Single Family Residence
Built in 2008
1.85 Acres Lot
$945,900 Zestimate®
$233/sqft
$5,981 Estimated rent
Home value
$945,900
$776,000 - $1.15M
$5,981/mo
Zestimate® history
Owner options
List your home for rent
$5,981/mo
Rent Zestimate®
Find your next renter with Zillow Rental Manager. Plus, with online applications, you can quickly screen prospective tenants – for free.
$5,981/mo
Rent Zestimate®
Refinance and save
$4,703/mo
Est. payment
Refinancing to a lower rate could help reduce your monthly payments and save thousands over the life of the loan.
$4,703/mo
Est. payment
Explore your selling options
Work with a Zillow partner agent
Leverage their expertise and Zillow's premium Showcase listings to get your home seen by more buyers.
Get startedList with your own agent
Get your home in front of millions of buyers by listing it on Zillow.
Learn how to do itSell it yourself
Take full control of how buyers see your home on Zillow by listing For Sale by Owner (FSBO).
List your homeWhat's special
Fenced yardBeautifully refreshed bathroomsSpacious deckUpdated countertopsHot tubFully renovated kitchenModern appliances
Zillow last checked:
Listing updated:
Listed by:
The Dowd Team 401-864-4488,
Keller Williams Coastal
Bought with:
Jo-Ann Molinaro, RES.0027805
RE/MAX Professionals
Source: StateWide MLS RI,MLS#: 1385653
Facts & features
Interior
Bedrooms & bathrooms
- Bedrooms: 4
- Bathrooms: 4
- Full bathrooms: 2
- 1/2 bathrooms: 2
Primary bedroom
- Features: Ceiling Height 7 to 9 ft
- Level: Second
- Area: 320 Square Feet
- Dimensions: 20
Bathroom
- Features: Ceiling Height 7 to 9 ft
- Level: Lower
Bathroom
- Features: High Ceilings
- Level: First
- Area: 35 Square Feet
- Dimensions: 5
Bathroom
- Features: Ceiling Height 7 to 9 ft
- Level: Second
- Area: 72 Square Feet
- Dimensions: 8
Other
- Features: Ceiling Height 7 to 9 ft
- Level: Second
- Area: 90 Square Feet
- Dimensions: 9
Other
- Features: Ceiling Height 7 to 9 ft
- Level: Second
- Area: 182 Square Feet
- Dimensions: 13
Other
- Features: Ceiling Height 7 to 9 ft
- Level: Second
- Area: 104 Square Feet
- Dimensions: 8
Other
- Features: Ceiling Height 7 to 9 ft
- Level: Second
- Area: 132 Square Feet
- Dimensions: 11
Dining room
- Features: High Ceilings
- Level: First
- Area: 280 Square Feet
- Dimensions: 20
Family room
- Features: High Ceilings
- Level: First
- Area: 384 Square Feet
- Dimensions: 24
Kitchen
- Features: High Ceilings
- Level: First
- Area: 266 Square Feet
- Dimensions: 19
Heating
- Oil, Baseboard, Central Air
Cooling
- Central Air
Appliances
- Included: Electric Water Heater, Dishwasher, Dryer, Exhaust Fan, Disposal, Microwave, Oven/Range, Refrigerator, Washer
Features
- Wall (Plaster), Stairs, Plumbing (Mixed), Insulation (Ceiling), Insulation (Floors), Insulation (Walls), Ceiling Fan(s)
- Flooring: Ceramic Tile, Hardwood
- Basement: Full,Interior and Exterior,Finished,Bath/Stubbed,Family Room
- Number of fireplaces: 1
- Fireplace features: Brick
Interior area
- Total structure area: 2,788
- Total interior livable area: 3,988 sqft
- Finished area above ground: 2,788
- Finished area below ground: 1,200
Property
Parking
- Total spaces: 7
- Parking features: Attached, Garage Door Opener, Driveway
- Attached garage spaces: 2
- Has uncovered spaces: Yes
Features
- Exterior features: Barbecue
- Spa features: Hot Tub
- Waterfront features: Access, Beach
Lot
- Size: 1.85 Acres
- Features: Security, Sprinklers, Wooded
Details
- Foundation area: 1620
- Zoning: R120
- Special conditions: Conventional/Market Value
- Other equipment: Cable TV, Compressor, Hot Tub, Fuel Tank(s), Pellet Stove
Construction
Type & style
- Home type: SingleFamily
- Architectural style: Colonial
- Property subtype: Single Family Residence
Materials
- Plaster, Vinyl Siding
- Foundation: Concrete Perimeter
Condition
- New construction: No
- Year built: 2008
Utilities & green energy
- Electric: 200+ Amp Service, Generator
- Sewer: Septic Tank
- Water: Well
Community & HOA
Community
- Features: Golf, Highway Access, Hospital, Interstate, Marina, Private School, Public School, Recreational Facilities, Restaurants, Schools, Near Shopping, Near Swimming, Tennis
- Security: Security System Owned
HOA
- Has HOA: No
- HOA fee: $200 annually
Location
- Region: Tiverton
Financial & listing details
- Price per square foot: $233/sqft
- Annual tax amount: $8,438
- Date on market: 5/22/2025
Price history
| Date | Event | Price |
|---|---|---|
| 7/28/2025 | Sold | $928,000+3.7%$233/sqft |
Source:  StateWide MLS RI #1385653 Report a problem StateWide MLS RI #1385653 Report a problem | ||
| 7/2/2025 | Pending sale | $895,000$224/sqft |
Source: StateWide MLS RI #1385653 Report a problem | ||
| 5/28/2025 | Contingent | $895,000$224/sqft |
Source: StateWide MLS RI #1385653 Report a problem | ||
| 5/22/2025 | Listed for sale | $895,000+62.7%$224/sqft |
Source: StateWide MLS RI #1385653 Report a problem | ||
| 7/28/2020 | Sold | $550,000-4.3%$138/sqft |
Source: StateWide MLS RI #1257624 Report a problem | ||
| 7/1/2020 | Listed for sale | $575,000$144/sqft |
Source: KELLER WILLIAMS RLTY NEWPORT #1257624 Report a problem | ||
Public tax history
Tax history is unavailable.
Neighborhood: 02878
Nearby homes
- $928,0004 bd3 ba5.7k sqft114 Teaberry Ln, Tiverton, RI 02878Sold
- $954,2004 bd3 ba1.9k sqft40 Gooseberry Ln, Tiverton, RI 02878Off Market
- $881,6004 bd3 ba2.4k sqft110 Teaberry Ln, Tiverton, RI 02878Off Market
- $1,295,4004 bd2 ba2.9k sqft159 Teaberry Ln, Tiverton, RI 02878Off Market
- $761,0002.43 Acres17 Elderberry Ln, Tiverton, RI 02878Off Market
- $1,100,0004 bd3 ba4.6k sqft44 Gooseberry Ln, Tiverton, RI 02878Sold
- $971,8004 bd2 ba2.4k sqft184 Teaberry Ln, Tiverton, RI 02878Off Market
- $1,076,9003 bd2 ba2.7k sqft80 Teaberry Ln, Tiverton, RI 02878Off Market
Nearby schools
GreatSchools rating
- 7/10Tiverton Middle SchoolGrades: 5-8Distance: 2.8 mi
- 8/10Tiverton High SchoolGrades: 9-12Distance: 2.7 mi
- 6/10Ranger SchoolGrades: PK-4Distance: 3 mi
Get a cash offer in 3 minutes
Find out how much your home could sell for in as little as 3 minutes with a no-obligation cash offer.
Estimated market value
$945,900
Get a cash offer in 3 minutes
Find out how much your home could sell for in as little as 3 minutes with a no-obligation cash offer.
Estimated market value
$945,900
- Rhode Island
- Newport County
- Tiverton
- 02878
- 114 Teaberry Dr
Nearby cities
Nearby zip codes
Other Tiverton Topics
