Welcome home! Whether you're looking for your forever home or a weekend getaway Penn Lake is the perfect location to relax and unwind.
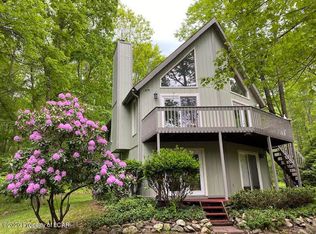
This 3 Bedroom/2 Bath split level home with fully finished lower level, has an attached garage and plenty of off street parking within walking distance to lake access (0.3mile) and tennis courts (0.3mile)
Great community with tons of planned events for all ages!
Sold for $275,000
$275,000
114 Terrace Dr, White Haven, PA 18661
3beds
1,971sqft
Single Family Residence
Built in 1986
0.34 Acres Lot
$291,300 Zestimate®
$140/sqft
$2,275 Estimated rent
Home value
$291,300
$239,000 - $355,000
$2,275/mo
Zestimate® history
Owner options
List your home for rent
$2,275/mo
Rent Zestimate®
Find your next renter with Zillow Rental Manager. Plus, with online applications, you can quickly screen prospective tenants – for free.
$2,275/mo
Rent Zestimate®
Refinance and save
$1,795/mo
Est. payment
Refinancing to a lower rate could help reduce your monthly payments and save thousands over the life of the loan.
$1,795/mo
Est. payment
Explore your selling options
Work with a Zillow partner agent
Leverage their expertise and Zillow's premium Showcase listings to get your home seen by more buyers.
Get startedList with your own agent
Get your home in front of millions of buyers by listing it on Zillow.
Learn how to do itSell it yourself
Take full control of how buyers see your home on Zillow by listing For Sale by Owner (FSBO).
List your homeWhat's special
Zillow last checked:
Listing updated:
Listed by:
Stephanie Grazio 570-582-5874,
Pocono Area Realty Benz Group, LLC
Bought with:
(Luzerne) LCAR Member
NON MEMBER
Source: PMAR,MLS#: PM-131372
Facts & features
Interior
Bedrooms & bathrooms
- Bedrooms: 3
- Bathrooms: 2
- Full bathrooms: 2
Primary bedroom
- Description: Luxury Vinyl Flooring, double closets
- Level: Main
- Area: 200.96
- Dimensions: 15.7 x 12.8
Bedroom 2
- Description: Luxury Vinyl Flooring
- Level: Main
- Area: 154.7
- Dimensions: 11.9 x 13
Bedroom 3
- Description: Luxury Vinyl Flooring
- Level: Main
- Area: 111.36
- Dimensions: 8.7 x 12.8
Primary bathroom
- Description: Luxury Vinyl Flooring
- Level: Main
- Area: 48.02
- Dimensions: 9.8 x 4.9
Bathroom 2
- Description: Lower level 3/4 bath
- Level: Lower
- Area: 82.17
- Dimensions: 9.9 x 8.3
Basement
- Description: Recreation Room, full finished with propane fireplace
- Level: Lower
- Area: 681.75
- Dimensions: 29.5 x 23.11
Dining room
- Description: Luxury Vinyl Flooring, sliders to rear deck
- Level: Main
- Area: 99.44
- Dimensions: 11.3 x 8.8
Kitchen
- Description: Luxury Vinyl Flooring, new counter tops, all major appliances included
- Level: Main
- Area: 97.44
- Dimensions: 11.6 x 8.4
Living room
- Description: Luxury Vinyl Flooring, fireplace
- Level: Main
- Area: 398.46
- Dimensions: 22.9 x 17.4
Heating
- Baseboard, Propane Stove, Electric
Cooling
- Ceiling Fan(s)
Appliances
- Included: Propane Cooktop, Oven, Refrigerator, Dishwasher, Washer, Dryer
- Laundry: In Basement
Features
- Flooring: Carpet, Luxury Vinyl
- Doors: Sliding Doors
- Windows: Blinds
- Basement: Full,Interior Entry,Walk-Out Access,Finished,Bath/Stubbed,Heated
- Number of fireplaces: 2
- Fireplace features: Basement, Living Room
Interior area
- Total structure area: 1,971
- Total interior livable area: 1,971 sqft
- Finished area above ground: 1,100
- Finished area below ground: 871
Property
Parking
- Total spaces: 5
- Parking features: Garage - Attached, Open
- Attached garage spaces: 1
- Uncovered spaces: 4
Features
- Stories: 2
- Patio & porch: Front Porch, Deck
- Fencing: Back Yard
Lot
- Size: 0.34 Acres
Details
- Parcel number: 75N12S2 06A004000
- Zoning description: Residential
Construction
Type & style
- Home type: SingleFamily
- Architectural style: Bi-Level
- Property subtype: Single Family Residence
Materials
- Brick, Vinyl Siding
- Roof: Asphalt
Condition
- Year built: 1986
Utilities & green energy
- Sewer: Private Sewer
- Water: Well
Community & HOA
Community
- Subdivision: Penn Lake
HOA
- Has HOA: No
Location
- Region: White Haven
Financial & listing details
- Price per square foot: $140/sqft
- Tax assessed value: $142,400
- Annual tax amount: $3,359
- Date on market: 4/17/2025
- Listing terms: Cash,Conventional
- Road surface type: Paved
Price history
| Date | Event | Price |
|---|---|---|
| 7/2/2025 | Sold | $275,000-5.1%$140/sqft |
Source: PMAR #PM-131372 Report a problem | ||
| 5/28/2025 | Pending sale | $289,900$147/sqft |
Source: PMAR #PM-131372 Report a problem | ||
| 5/7/2025 | Price change | $289,900-3%$147/sqft |
Source: PMAR #PM-131372 Report a problem | ||
| 4/17/2025 | Listed for sale | $298,900+110.5%$152/sqft |
Source: PMAR #PM-131372 Report a problem | ||
| 2/11/2020 | Sold | $142,000-4.7%$72/sqft |
Source: PMAR #PM-68212 Report a problem | ||
| 11/29/2019 | Price change | $149,000-2%$76/sqft |
Source: Pocono Mountain Lakes Realty - Blakeslee #PM-68212 Report a problem | ||
| 11/3/2019 | Price change | $152,000-7.9%$77/sqft |
Source: Pocono Mountain Lakes Realty - Blakeslee #PM-68212 Report a problem | ||
| 8/25/2019 | Price change | $165,000-5.7%$84/sqft |
Source: Pocono Mountain Lakes Realty - Blakeslee #PM-68212 Report a problem | ||
| 7/12/2019 | Price change | $175,000-2.2%$89/sqft |
Source: Pocono Mountain Lakes Realty - Blakeslee #PM-68212 Report a problem | ||
| 5/22/2019 | Listed for sale | $179,000$91/sqft |
Source: Pocono Mountain Lakes Realty - Blakeslee #PM-68212 Report a problem | ||
Public tax history
| Year | Property taxes | Tax assessment |
|---|---|---|
| 2023 | $3,325 +3.7% | $142,400 |
| 2022 | $3,207 | $142,400 |
| 2021 | $3,207 +32.7% | $142,400 |
| 2020 | $2,416 | $142,400 |
| 2019 | $2,416 +3.3% | $142,400 |
| 2018 | $2,339 | $142,400 |
| 2017 | -- | $142,400 |
| 2016 | -- | $142,400 |
| 2015 | $1,988 | $142,400 |
| 2014 | $1,988 | $142,400 |
| 2013 | -- | $142,400 |
| 2012 | -- | $142,400 |
| 2011 | -- | $142,400 |
| 2010 | -- | $142,400 |
| 2009 | -- | $142,400 +1943% |
| 2008 | -- | $6,970 |
| 2007 | -- | $6,970 |
| 2006 | -- | $6,970 |
| 2005 | -- | $6,970 |
| 2004 | -- | $6,970 |
| 2003 | -- | $6,970 |
| 2002 | -- | $6,970 |
| 2000 | -- | $6,970 |
Find assessor info on the county website
Neighborhood: Penn Lake Park
Nearby homes
- $314,5003 bd2 ba2k sqft122 Terrace Dr, White Haven, PA 18661Off Market
- $243,2004 bd2 ba1.1k sqft113 Terrace Dr, White Haven, PA 18661Off Market
- $280,600-- bd-- ba1.4k sqft351 Terrace Dr, White Haven, PA 18661Off Market
- $33,000-- bd-- ba-- sqft289 Hollenback Rd, White haven, PA 18661Off Market
- $292,100-- bd-- ba1.3k sqft90 Terrace Dr, White Haven, PA 18661Off Market
- $369,4003 bd2 ba3k sqft334 Hollenback Rd, White Haven, PA 18661Off Market
- $12,100-- bd-- ba-- sqft1368 Lakeview Dr, White Haven, PA 18661Off Market
- $314,7003 bd2 ba2.3k sqft1368 Lakeview Dr, White Haven, PA 18661Off Market
Nearby schools
GreatSchools rating
- 8/10Fairview El SchoolGrades: K-6Distance: 6.1 mi
- 7/10Crestwood Secondary CampusGrades: 7-12Distance: 6.9 mi
Get a cash offer in 3 minutes
Find out how much your home could sell for in as little as 3 minutes with a no-obligation cash offer.
Estimated market value
$291,300
Get a cash offer in 3 minutes
Find out how much your home could sell for in as little as 3 minutes with a no-obligation cash offer.
Estimated market value
$291,300
- Pennsylvania
- Luzerne County
- White Haven
- 18661
- Penn Lake Park
- 114 Terrace Dr
Nearby cities
Nearby neighborhoods
Nearby zip codes
Other White Haven Topics
