Experience elevated living at 114 The Crescent in Roslyn, where luxury meets lifestyle in the prestigious Summit at High Point. This stunning corner condo, beautifully renovated and set against the serene backdrop of a golf course, offers a rare combination of sophistication, space, and comfort. With a wrap-around deck perfect for savoring morning coffee or hosting evening gatherings, this home promises seamless indoor-outdoor living.
Step inside to discover an open floor plan bathed in natural light, soaring ceilings, and rich wood floors that flow throughout—designed for entertaining and everyday elegance. The main level boasts a gourmet open kitchen that transitions effortlessly into a spacious dining area and cozy den, complete with a gas fireplace for those crisp evenings. A private elevator adds an extra layer of convenience, making every level of the home easily accessible. A two-car garage, gas utilities, and a whole house natural gas generator further enhance the modern comforts of this refined retreat.
Upstairs, the home continues to impress with three generously sized bedrooms. The primary suite is a true sanctuary, featuring an electric fireplace, a private deck overlooking the lush surroundings, ample closet space, and a spa-like en-suite bathroom. For ease, the laundry area is thoughtfully located on the upper level.
The walk-out basement offers endless possibilities—whether you envision a media room, home gym, or additional living space, it’s ready to adapt to your needs.
Beyond the home, the Summit at High Point provides resort-style amenities, including indoor and outdoor pools, tennis and pickleball courts, a playground, basketball court, and a fully equipped gym—all set within a secure, gated community. Nestled in the highly coveted Roslyn school district, this property offers unparalleled luxury, convenience, and access to one of Long Island's most sought-after areas.
Don’t miss this exceptional opportunity to call 114 The Crescent home—where every detail is designed to elevate your lifestyle.
Sold for $1,985,000
$1,985,000
114 The Crescent, Roslyn Heights, NY 11577
3beds
3,237sqft
Condominium, Residential
Built in 1991
-- sqft lot
$2,009,800 Zestimate®
$613/sqft
$7,139 Estimated rent
Home value
$2,009,800
$1.81M - $2.23M
$7,139/mo
Zestimate® history
Owner options
List your home for rent
$7,139/mo
Rent Zestimate®
Find your next renter with Zillow Rental Manager. Plus, with online applications, you can quickly screen prospective tenants – for free.
$7,139/mo
Rent Zestimate®
Refinance and save
$14,665/mo
Est. payment
Refinancing to a lower rate could help reduce your monthly payments and save thousands over the life of the loan.
$14,665/mo
Est. payment
Explore your selling options
Work with a Zillow partner agent
Leverage their expertise and Zillow's premium Showcase listings to get your home seen by more buyers.
Get startedList with your own agent
Get your home in front of millions of buyers by listing it on Zillow.
Learn how to do itSell it yourself
Take full control of how buyers see your home on Zillow by listing For Sale by Owner (FSBO).
List your homeWhat's special
Gas fireplaceCorner condoThree generously sized bedroomsWalk-out basementPrivate elevatorSoaring ceilingsSpa-like en-suite bathroom
Zillow last checked:
Listing updated:
Listed by:
Allison B. Hollander 516-698-2878,
Compass Greater NY LLC 516-517-4751
Bought with:
Melanie J. Cogan, 10301218557
Compass Greater NY LLC
Source: OneKey® MLS as distributed by MLS GRID,MLS#: 981716
Facts & features
Interior
Bedrooms & bathrooms
- Bedrooms: 3
- Bathrooms: 3
- Full bathrooms: 2
- 1/2 bathrooms: 1
Primary bedroom
- Description: Large and bright primary bedroom with electric fireplace and deck overlooking golf course
- Level: Second
Bedroom 1
- Description: Generous size bedrooms
- Level: Second
Bedroom 2
- Level: Second
Primary bathroom
- Description: Designers bathroom
- Level: Second
Bathroom 1
- Description: powder room
- Level: First
Bathroom 3
- Description: Full bathroom
- Level: Second
Basement
- Description: Full basement and walk out
- Level: Basement
Den
- Description: open floor plan
- Level: First
Dining room
- Description: open floor plan
- Level: First
Kitchen
- Description: white with quartz counter top with stainless steel appliances
- Level: First
Living room
- Description: Gas fireplace
- Level: First
Heating
- Other
Cooling
- Central Air
Appliances
- Included: Dishwasher, Dryer, Freezer, Gas Cooktop, Gas Oven, Microwave, Refrigerator, Stainless Steel Appliance(s), Washer, Gas Water Heater, Wine Refrigerator
Features
- Breakfast Bar, Built-in Features, Cathedral Ceiling(s), Central Vacuum, Chandelier, Chefs Kitchen, Double Vanity, Eat-in Kitchen, Entrance Foyer, Granite Counters, His and Hers Closets, Kitchen Island, Natural Woodwork, Open Floorplan, Open Kitchen, Other, Primary Bathroom, Recessed Lighting, Storage
- Basement: Full,Walk-Out Access
- Attic: None
- Number of fireplaces: 1
- Fireplace features: Gas, Living Room
- Common walls with other units/homes: End Unit
Interior area
- Total structure area: 3,237
- Total interior livable area: 3,237 sqft
Property
Parking
- Total spaces: 2
- Parking features: Driveway, Garage
- Garage spaces: 2
- Has uncovered spaces: Yes
Lot
- Size: 9.21 Acres
Details
- Parcel number: 222907E000959UCA015200114
- Special conditions: None
Construction
Type & style
- Home type: Condo
- Property subtype: Condominium, Residential
- Attached to another structure: Yes
Condition
- Year built: 1991
Utilities & green energy
- Sewer: Public Sewer
- Water: Public
- Utilities for property: Cable Connected, Electricity Connected, Natural Gas Connected
Community & HOA
Community
- Features: Clubhouse, Fitness Center, Gated, Other, Playground, Pool, Tennis Court(s)
- Subdivision: Summit - High Point
HOA
- Has HOA: Yes
- Services included: Common Area Maintenance, Maintenance Structure, Maintenance Grounds, Pool Service, Sewer, Snow Removal, Trash
- HOA fee: $1,340 monthly
Location
- Region: Roslyn Heights
Financial & listing details
- Price per square foot: $613/sqft
- Tax assessed value: $957,000
- Annual tax amount: $21,345
- Date on market: 4/10/2026
- Cumulative days on market: 13 days
- Listing agreement: Exclusive Right To Sell
- Exclusions: chandelier over dining table
- Electric utility on property: Yes
Price history
| Date | Event | Price |
|---|---|---|
| 5/22/2026 | Sold | $1,985,000+7.3%$613/sqft |
Source:  OneKey® MLS as distributed by MLS GRID #981716 Report a problem OneKey® MLS as distributed by MLS GRID #981716 Report a problem | ||
| 4/23/2026 | Pending sale | $1,850,000$572/sqft |
Source: OneKey® MLS as distributed by MLS GRID #981716 Report a problem | ||
| 4/10/2026 | Listed for sale | $1,850,000+27.6%$572/sqft |
Source: OneKey® MLS as distributed by MLS GRID #981716 Report a problem | ||
| 6/8/2018 | Sold | $1,450,000+49.8%$448/sqft |
Source: OneKey® MLS as distributed by MLS GRID #L3011096 Report a problem | ||
| 9/9/2015 | Sold | $968,000-5.1%$299/sqft |
Source: OneKey® MLS as distributed by MLS GRID #L2788303 Report a problem | ||
| 11/9/2004 | Sold | $1,020,000+12.1%$315/sqft |
Source: Public Record Report a problem | ||
| 3/6/2002 | Sold | $910,000$281/sqft |
Source: Public Record Report a problem | ||
Public tax history
| Year | Property taxes | Tax assessment |
|---|---|---|
| 2024 | -- | $957 -6.1% |
| 2023 | -- | $1,019 -6.1% |
| 2022 | -- | $1,085 |
| 2021 | -- | -- |
| 2020 | $18,502 +9.3% | $1,318 |
| 2019 | $16,932 | $1,318 |
| 2018 | $16,932 +3.2% | $1,318 |
| 2017 | $16,414 +12.3% | $1,318 |
| 2016 | $14,622 +279.7% | $1,318 -17.7% |
| 2015 | $3,850 +5.5% | $1,602 |
| 2013 | $3,651 -22% | $1,602 -24.9% |
| 2012 | $4,681 -70.7% | $2,134 -9.5% |
| 2011 | $15,974 +13.7% | $2,358 +6% |
| 2010 | $14,047 | $2,225 -22.5% |
| 2009 | -- | $2,870 +6% |
| 2008 | -- | $2,708 +6% |
| 2006 | -- | $2,555 -51.2% |
| 2005 | -- | $5,241 -33% |
| 2004 | -- | $7,822 -10% |
| 2003 | -- | $8,691 |
Find assessor info on the county website
Neighborhood: 11577
Nearby homes
- $1,863,300-- bd3 ba3k sqft116 The Cres, Roslyn Heights, NY 11577Off Market
- $1,613,7004 bd4 ba3k sqft117 The Cres, Roslyn Heights, NY 11577Off Market
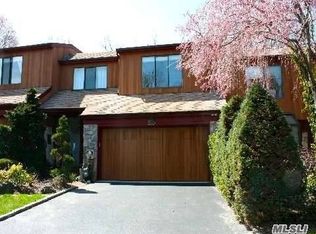
- $1,824,600-- bd3 ba3k sqft118 The Cres, Roslyn Heights, NY 11577Off Market
- $1,829,500-- bd3 ba3k sqft120 The Cres, Roslyn Heights, NY 11577Off Market
- $1,518,5002 bd3 ba3.1k sqft121 The Cres, Roslyn Heights, NY 11577Off Market
- $1,582,2002 bd3 ba3.2k sqft123 The Cres, Roslyn Heights, NY 11577Off Market
- $1,639,5003 bd4 ba3.3k sqft124 The Cres, Roslyn Heights, NY 11577Off Market
- $1,690,1004 bd2 ba3k sqft125 The Cres, Roslyn Heights, NY 11577Off Market
Nearby schools
GreatSchools rating
- NARoslyn Heights Elementary SchoolGrades: K-1,11Distance: 0.7 mi
- 10/10Roslyn Middle SchoolGrades: 6-8Distance: 1.2 mi
- 9/10Roslyn High SchoolGrades: 9-12Distance: 1 mi
Schools provided by the listing agent
- Elementary: East Hills Elementary School
- Middle: Roslyn Middle School
- High: Roslyn High School
Source: OneKey® MLS as distributed by MLS GRID. This data may not be complete. We recommend contacting the local school district to confirm school assignments for this home.
Get a cash offer in 3 minutes
Find out how much your home could sell for in as little as 3 minutes with a no-obligation cash offer.
Estimated market value
$2,009,800
Get a cash offer in 3 minutes
Find out how much your home could sell for in as little as 3 minutes with a no-obligation cash offer.
Estimated market value
$2,009,800
- New York
- Nassau County
- Roslyn Heights
- 11577
- 114 The Crescent
Nearby cities
Nearby zip codes
Other Roslyn Heights Topics
