Brand new and thoughtfully designed, this 4 bedroom, 4 bathroom home captures the spirit of modern Montana living with commanding views of Flathead Lake and spaces built to gather, retreat, and enjoy every season. The open concept main level centers around a chef’s kitchen with a 36 inch gas range, Bosch appliances, granite countertops, walk in pantry, and exposed beam detail, while a stone fireplace with custom mantel creates warmth and presence. The primary suite feels like its own private escape with lake views, a fireplace, spacious bath, and laundry conveniently tucked into the walk in closet. An elevator connects both levels, leading to a lower level with 10 foot ceilings, a generous family room with wet bar and beverage fridge, 3 additional bedrooms, 2 bathrooms, and a second laundry area. Quality finishes, functional design, and exceptional value come together in a home that lives beautifully from day one.
Active under contract
Price cut: $100K (6/24)
$1,095,000
114 Timber Lake Dr, Lakeside, MT 59922
4beds
3,680sqft
Single Family Residence
Built in 2025
0.51 Acres Lot
$1,073,500 Zestimate®
$298/sqft
$42/mo HOA
What's special
Lake viewsQuality finishesOpen concept main levelBosch appliancesElevator connects both levelsExposed beam detailGranite countertops
- 89 days |
- 1,271 |
- 59 |
Zillow last checked:
Listing updated:
Listed by:
Jelisa Byl 406-210-2505,
National Parks Realty - Whitefish
Source: MRMLS,MLS#: 30068027
Facts & features
Interior
Bedrooms & bathrooms
- Bedrooms: 4
- Bathrooms: 4
- Full bathrooms: 2
- 1/2 bathrooms: 2
Primary bedroom
- Level: Upper
Bedroom 2
- Level: Lower
Bedroom 3
- Level: Lower
Bedroom 4
- Level: Lower
Primary bathroom
- Level: Upper
Bathroom 2
- Level: Lower
Bathroom 3
- Level: Lower
Bathroom 4
- Level: Upper
Heating
- Forced Air, Gas
Appliances
- Included: Dryer, Dishwasher, Disposal, Microwave, Range, Refrigerator, Washer
- Laundry: Washer Hookup
Features
- Elevator, Fireplace, Main Level Primary, Vaulted Ceiling(s), Walk-In Closet(s)
- Basement: Finished,Walk-Out Access
- Number of fireplaces: 2
Interior area
- Total interior livable area: 3,680 sqft
- Finished area below ground: 0
Property
Parking
- Total spaces: 2
- Parking features: Garage - Attached
- Attached garage spaces: 2
Features
- Levels: Two
- Patio & porch: Covered, Deck, Balcony
- Exterior features: Balcony, Breezeway, Rain Gutters
- Has view: Yes
- View description: Lake, Mountain(s)
- Has water view: Yes
- Water view: true
Lot
- Size: 0.51 Acres
- Features: Sprinklers In Ground, Views
Details
- Parcel number: 07370506307010000
- Zoning description: 1
- Special conditions: Standard
- Other equipment: Fuel Tank(s), Irrigation Equipment
Construction
Type & style
- Home type: SingleFamily
- Architectural style: Modern,Other
- Property subtype: Single Family Residence
Materials
- Blown-In Insulation, Board & Batten Siding
- Foundation: Poured
Condition
- New construction: Yes
- Year built: 2025
Details
- Builder name: Two Buckle Builders
Utilities & green energy
- Sewer: Private Sewer, Septic Tank
- Water: Community/Coop
- Utilities for property: Electricity Available
Community & HOA
Community
- Subdivision: Lake View Estates
HOA
- Has HOA: Yes
- Amenities included: Management
- Services included: Water
- HOA fee: $500 annually
- HOA name: Lakeview Park Estates
Location
- Region: Lakeside
Financial & listing details
- Price per square foot: $298/sqft
- Tax assessed value: $1,119,698
- Annual tax amount: $3,655
- Date on market: 4/24/2026
- Listing agreement: Exclusive Right To Sell
- Has irrigation water rights: Yes
- Road surface type: Asphalt
Estimated market value
$1,073,500
$1.02M - $1.13M
$6,460/mo
Price history
| Date | Event | Price |
|---|---|---|
| 6/24/2026 | Price change | $1,095,000-8.4%$298/sqft |
Source:  MRMLS #30068027 Report a problem MRMLS #30068027 Report a problem | ||
| 4/24/2026 | Listed for sale | $1,195,000-7.7%$325/sqft |
Source: MRMLS #30068027 Report a problem | ||
| 2/7/2026 | Listing removed | $1,295,000$352/sqft |
Source: MRMLS #30055928 Report a problem | ||
| 10/23/2025 | Price change | $1,295,000-9.1%$352/sqft |
Source: MRMLS #30055928 Report a problem | ||
| 9/12/2025 | Listed for sale | $1,425,000+2.2%$387/sqft |
Source: MRMLS #30055928 Report a problem | ||
| 7/12/2024 | Listing removed | -- |
Source: MRMLS #30022406 Report a problem | ||
| 4/2/2024 | Listed for sale | $1,395,000$379/sqft |
Source: MRMLS #30022406 Report a problem | ||
| 4/1/2024 | Listing removed | -- |
Source: MRMLS #30013363 Report a problem | ||
| 9/4/2023 | Listed for sale | $1,395,000+1302%$379/sqft |
Source: MRMLS #30013363 Report a problem | ||
| 6/29/2021 | Sold | -- |
Source: MRMLS #22103849 Report a problem | ||
| 3/25/2021 | Listed for sale | $99,500$27/sqft |
Source:  Keller Williams #22103849 Report a problem Keller Williams #22103849 Report a problem | ||
Public tax history
| Year | Property taxes | Tax assessment |
|---|---|---|
| 2025 | $3,441 -2.5% | $917,800 +40.8% |
| 2024 | $3,527 +655.1% | $651,700 +629.7% |
| 2023 | $467 +17.6% | $89,309 +63% |
| 2022 | $397 | $54,777 |
| 2021 | $397 -4.6% | $54,777 +0.9% |
| 2020 | $417 -3% | $54,277 |
| 2019 | $429 +6.3% | $54,277 +19.2% |
| 2018 | $404 +7.4% | $45,522 |
| 2017 | $376 +19% | $45,522 +17.1% |
| 2016 | $316 | $38,883 |
| 2015 | $316 -57.3% | $38,883 -34.9% |
| 2014 | $740 | $59,755 |
Find assessor info on the county website
Monthly payment
Est. payment
Payment breakdown
Explore the cost of this home by adjusting the details. Changes won't be saved.Climate risks
Neighborhood: 59922
Nearby schools
GreatSchools rating
- 8/10Lakeside Elementary SchoolGrades: PK-4Distance: 1.2 mi
- 9/10Somers Middle SchoolGrades: 5-8Distance: 3.5 mi
- 3/10Flathead High SchoolGrades: 9-12Distance: 11.4 mi
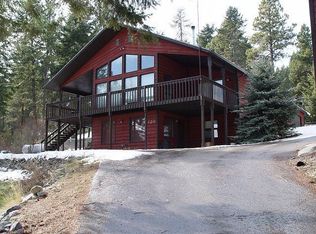
- $600,3003 bd3 ba2.7k sqft120 Timberlake Dr, Lakeside, MT 59922Off Market
- $129,4850.458 Acres101 Timber Lane Ter, Lakeside, MT 59922Off Market
- $526,0002 bd1 ba1.6k sqft260 Lakeview Dr, Lakeside, MT 59922Off Market
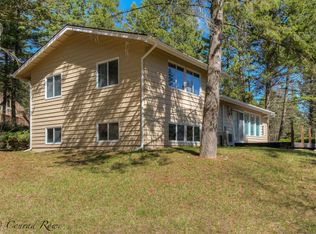
- $657,2003 bd2 ba1.7k sqft108 Timberlake Dr, Lakeside, MT 59922Off Market

- $529,7003 bd2 ba1.5k sqft111 Timberlake Dr, Lakeside, MT 59922Off Market
- $587,1003 bd2 ba2.4k sqft107 Timberline, Lakeside, MT 59922Off Market
- $594,2003 bd2 ba2.4k sqft107 Timberlane Ter, Lakeside, MT 59922Off Market
- $690,6004 bd2 ba1.4k sqft117 Timber Lake Dr, Lakeside, MT 59922Off Market
A local agent can set up tours, give advice and negotiate with sellers.
Similar homes
- $949,0004 bd3 ba4.1k sqft175 Wulff Ln, Lakeside, MT 59922Active

 MLS ID #30053746, Shelly Ragland, PureWest Real Estate - Lakeside. MRMLS
 - $1,199,0005 bd3 ba3.3k sqft263 Spurwing Loop, Lakeside, MT 59922Active
 MLS ID #30074215, Debbie Kay Street, Wrangler Real Estate. MRMLS
 - $1,190,0005 bd3 ba2.5k sqft184 Longrider Ln, Lakeside, MT 59922Active
 MLS ID #30073269, Shelly Ragland, PureWest Real Estate - Lakeside. MRMLS
 - $1,400,0004 bd4 ba3.2k sqft380 Political Hill Rd, Lakeside, MT 59922Active
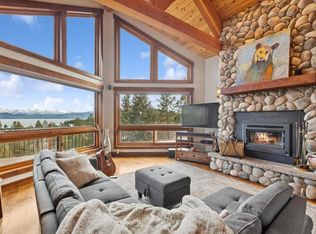 MLS ID #30060837, Lacy Richter, PureWest Real Estate - Lakeside. MRMLS
 - $849,0005 bd4 ba3.9k sqft155 Wulff Ln, Lakeside, MT 59922ActiveMLS ID #30068326, David Fetveit, PureWest Real Estate - Lakeside. MRMLS
- $1,495,0004 bd4 ba4.2k sqft166 Blacktail Loop, Lakeside, MT 59922ActiveMLS ID #30073154, Brian Murphy, RE/MAX Rocky Mountain Real Estate. MRMLS
- $1,525,0005 bd4 ba4.2k sqft149 Monet Rd, Lakeside, MT 59922ActiveMLS ID #30052837, David Fetveit, PureWest Real Estate - Lakeside. MRMLS
- $1,299,0005 bd4 ba4.2k sqft1201 Cramer Creek Rd, Somers, MT 59932ActiveMLS ID #30074034, Tyler Warburton, Real Broker, LLC. MRMLS
- $1,599,0004 bd4 ba3.8k sqft108 Spoklie Dr, Lakeside, MT 59922ActiveMLS ID #30055696, Stefanie Ann Hanson, Beckman's Real Estate. MRMLS
- $1,395,0003 bd4 ba3.2k sqft335 Jib Ln, Lakeside, MT 59922ActiveMLS ID #30066077, Sue Ann Atkinson, PureWest Real Estate - Lakeside. MRMLS
- $1,099,0003 bd3 ba3.3k sqft286 Windsong Way, Kalispell, MT 59901Active Under ContractMLS ID #30069166, Amy L Kelly, eXp Realty - Kalispell. MRMLS
- $1,100,0003 bd3 ba2.8k sqft200 Badger Ln, Kalispell, MT 59901ActiveMLS ID #30073111, Jessica von Schledorn, Engel & Völkers Western Frontier - Kalispell. MRMLS
- $1,199,3334 bd4 ba2.7k sqft165 Sylvan Dr, Bigfork, MT 59911ActiveMLS ID #30072459, Bryon P O'Reilly, Ideal Real Estate. MRMLS
- $1,090,0003 bd2 ba3.2k sqft551 Ranch Rd, Bigfork, MT 59911ActiveMLS ID #30055299, Bill F Leininger, Dean & Leininger, Inc. MRMLS
- $1,195,0005 bd4 ba3.2k sqft100 Seely Ln, Kila, MT 59920ActiveMLS ID #30073611, Rebecca Kyle, Clearwater Montana Properties - Whitefish. MRMLS
- $995,0003 bd3 ba2.7k sqft99 Pierce Ln, Bigfork, MT 59911ActiveMLS ID #30065501, D.J. Walker, Premiere Real Estate Professionals. MRMLS
- $1,000,0005 bd4 ba4.4k sqft239 Stage Ridge Rd, Bigfork, MT 59911Active Under ContractMLS ID #30066408, Angie Killian, Berkshire Hathaway HomeServices - Bigfork. MRMLS
- $998,0003 bd3 ba2.7k sqft33608 Hilltop Ter, Bigfork, MT 59911ActiveMLS ID #30068957, Leah Lindsay, Montana Property Angels. MRMLS
- $849,0005 bd3 ba3.3k sqft1815 Emmons Canyon Rd, Kila, MT 59920ActiveMLS ID #30073490, Nic Ferronato, Ideal Real Estate. MRMLS
- $1,119,0004 bd3 ba3.2k sqft111 Freedom Way, Kalispell, MT 59901ActiveMLS ID #30068969, Bethany H Johnson, PureWest Real Estate - Whitefish. MRMLS
