Skip main navigation
Pending
  • Listed by: BHHS Verani Bedford • Anthony Weatherbee
    $590,000

    114 Timber Ridge Drive, Milford, NH 03055-3337

    3beds
    1,768sqft
    : 
    $4,496/mo
    Get pre-qualified
    Single Family Residence
    Built in 2021
    0.49 Acres Lot
    $592,400 Zestimate®
    $334/sqft
    $-- HOA

    What's special

    Modern finishesSpacious two car garageStylish two-tone cabinetsCentral acInviting first floorThree bathroomsVinyl siding
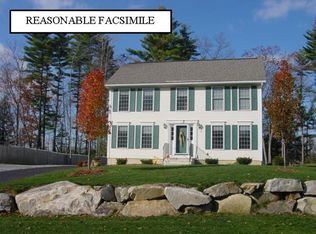

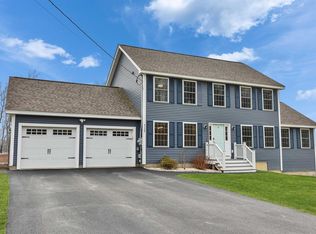
    *OFFER DEADLINE SUNDAY, JULY 26 AT 5PM* Welcome to this beautifully maintained 5-year-old Milford home, lovingly cared for by one owner and set in one of the neighborhood’s most desirable locations. Offering three bedrooms, three bathrooms, and a thoughtful layout, this property blends modern finishes with everyday comfort. From the spacious two car garage, step inside to an inviting first floor featuring a bright, and open-concept design. The kitchen is central to the living and dining rooms, creating an easy, natural flow. The kitchen offers granite countertops, stainless appliances, stylish two-tone cabinets, tile backsplash, a breakfast bar, and excellent workspace. Two charming bay windows in the living and dining rooms bring in natural light and create warm, flexible living spaces. A sliding glass door leads to a large deck space which is perfect for grilling, relaxing, or entertaining and outdoor dining. The first-floor bathroom boasts an elegant and slender pedestal sink along with ample laundry space. This home is equipped with central AC, keeping the entire space comfortable during New Hampshire’s warm summer months. Upstairs, the cathedral-ceiling primary suite is a standout! It is complete with an attached bathroom and elevated views- some of the best in the neighborhood. Downstairs, the walkout basement offers tremendous potential for future expansion and easy access to the backyard. Outside, enjoy a composite deck, vinyl siding, and a fenced backyard with play areas- perfect for gatherings, pets, or quiet evenings. A paved driveway, generator hookup, and overall low-maintenance exterior make this home as practical as it is beautiful. This is a rare opportunity to own a nearly new home with modern finishes, excellent outdoor space, and room to grow. Don’t miss it!
    25 days
    |
    1,688
    |
    111
    |

    Zillow last checked:

    Listing updated:

    Listed by:

    Anthony Weatherbee,

    BHHS Verani Bedford Phone:603-520-7476

    Source: PrimeMLS,MLS#: 5100390MLS Logo

      Facts & features

      Interior

      Bedrooms & bathrooms
      • Bedrooms: 3
      • Bathrooms: 3
      • Full bathrooms: 1
      • 3/4 bathrooms: 1
      • 1/2 bathrooms: 1
      Heating
      • Propane, Forced Air
      Cooling
      • Central Air
      Appliances
      • Included: Dishwasher, Dryer, Microwave, Gas Range, Refrigerator, Washer, Propane Water Heater, Instant Hot Water, Tankless Water Heater, Vented Exhaust Fan
      • Laundry: Laundry Hook-ups, 1st Floor Laundry
      Features
      • Cathedral Ceiling(s), Ceiling Fan(s), Kitchen Island, Kitchen/Dining, LED Lighting, Primary BR w/ BA, Natural Light, Walk-In Closet(s), Programmable Thermostat
      • Flooring: Tile, Vinyl Plank
      • Windows: Blinds
      • Basement: Basement Stairs,Concrete,Exterior Entry,Full,Interior Access,Interior Stairs,Storage Space,Walkout,Walk-Out Access
      Interior area
      • Total structure area: 3,136
      • Total interior livable area: 1,768 sqft
      • Finished area above ground: 1,768
      • Finished area below ground: 0

      Property

      Parking
      • Total spaces: 2
      • Parking features: Paved, Driveway, Garage
      • Garage spaces: 2
      • Has uncovered spaces: Yes
      Features
      • Levels: Two
      • Stories: 2
      • Exterior features: Deck
      • Fencing: Dog Fence
      • Has view: Yes
      • Frontage length: Road frontage: 126
      Lot
      • Size: 0.49 Acres
      • Features: Views, Rural
      Details
      • Parcel number: MFRDM51B26L157
      • Zoning description: R

      Construction

      Type & style
      • Home type: SingleFamily
      • Architectural style: Colonial,Garrison
      • Property subtype: Single Family Residence
      Materials
      • Vinyl Siding
      • Foundation: Concrete Slab
      • Roof: Architectural Shingle
      Condition
      • New construction: No
      • Year built: 2021

      Utilities & green energy

      • Electric: 200+ Amp Service
      • Sewer: Private Sewer, Septic Tank
      • Utilities for property: Cable, Propane

      Community & HOA

      Community
      • Security: Battery Smoke Detector, Carbon Monoxide Detector(s)
      • Subdivision: Badger Hill Estates
      Location
      • Region: Milford

      Financial & listing details

      • Price per square foot: $334/sqft
      • Tax assessed value: $376,300
      • Annual tax amount: $9,757
      • Date on market: 7/17/2026

        Estimated market value

        $592,400

        $563,000 - $622,000

        $3,592/mo

        Price history

        DateEventPrice
        7/27/2026Pending sale$590,000$334/sqft
        Source: PrimeMLS #5100390 Report a problem
        7/18/2026Listed for sale$590,000+40.2%$334/sqft
        Source: PrimeMLS #5100390 Report a problem
        8/2/2021Sold$420,933$238/sqft
        Source: Public Record Report a problem

        Public tax history

        YearProperty taxesTax assessment
        2024$8,907 +6.8%$376,300
        2023$8,343 +6.6%$376,300
        2022$7,823 +471.9%$376,300 +454.2%
        2021$1,368 -1.4%$67,900 +24.1%
        2020$1,388 -2.3%$54,700
        2019$1,421 +196.7%$54,700 +233.5%
        2018$479 -0.6%$16,400
        2017$482 +1.5%$16,400
        2016$475 $16,400
        Find assessor info on the county website

        Monthly payment

        Est. payment

        Payment breakdown

        Explore the cost of this home by adjusting the details. Changes won't be saved.
        All calculations are estimates and provided by Zillow, Inc. for informational purposes only. Actual amounts may vary.
        HOA fees may include property taxes on listings classified as Co-Ops. Contact the listing agent and/or owner for fee details.
        See how much you could borrow to make a competitive offer.

        Climate risks

        Neighborhood: 03055

        Getting around

        0 / 100
        Car-Dependent
        7 / 100
        Somewhat Bikeable

        Nearby schools

        GreatSchools rating
        Schools provided by the listing agent
        • Elementary: Heron Pond Elementary School
        • Middle: Milford Middle School
        • High: Milford High School
        • District: Milford School District SAU #40

        Source: PrimeMLS. This data may not be complete. We recommend contacting the local school district to confirm school assignments for this home.

        A local agent can set up tours, give advice and negotiate with sellers.

        A local lender can help you make sure your offer is ready when you are.

        Browse local experts

        Similar homes