Skip main navigation
Sold for $215,000
  • $215,000

    114 Timberlake Ter #7, Stephens City, VA 22655

    2beds
    1,066sqft
    Condominium
    Built in 1994
    -- sqft lot
    $218,400 Zestimate®
    $202/sqft
    $1,533 Estimated rent

    Home value

    $218,400

    $197,000 - $242,000

    $1,533/mo

    Zestimate® history
    Loading
    Loading...

    Owner options

    List your home for rent

    $1,533/mo

    Rent Zestimate®

    Find your next renter with Zillow Rental Manager. Plus, with online applications, you can quickly screen prospective tenants – for free.

    Learn more

    $1,533/mo

    Rent Zestimate®

    Refinance and save

    $984/mo

    Est. payment

    Refinancing to a lower rate could help reduce your monthly payments and save thousands over the life of the loan.

    See today's rates

    $984/mo

    Est. payment

    Explore your selling options

    Work with a Zillow partner agent

    Leverage their expertise and Zillow's premium Showcase listings to get your home seen by more buyers.

    Get started

    List with your own agent

    Get your home in front of millions of buyers by listing it on Zillow.

    Learn how to do it

    Sell it yourself

    Take full control of how buyers see your home on Zillow by listing For Sale by Owner (FSBO).

    List your home

    What's special

    Peace and privacyLvp flooringWalk-in closetWell-appointed kitchenCozy dining space
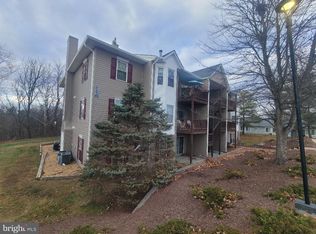
    Welcome to 114-7 Timberlake Terrace in Stephens City! This charming and spacious 2-bedroom, 2-bathroom condo offers one-level living at its finest. The home features a large, open living area, a well-appointed kitchen, and a cozy dining space with LVP flooring glowing throughout. The primary bedroom includes an attached bath and a walk-in closet for added convenience. Located on the second floor, you'll enjoy peace and privacy with minimal foot traffic, as well as stunning views of nature and wildlife from the balcony. An added bonus is the peaceful walking trail on the property that leads directly to the lake and the local library. This hidden gem offers a perfect combination of comfort, convenience, and tranquility. Don't miss the chance to make it yours!

    Zillow last checked:

    Listing updated:

    Listed by:

    Abby Walters 540-227-4416,

    Preslee Real Estate,

    Listing Team: Team Abby Walters

    Bought with:

    Richard Fletcher, 0029985

    Burch Real Estate Group, LLC

    Source: Bright MLS,MLS#: VAFV2036900MLS Logo

    Facts & features

    Interior

    Bedrooms & bathrooms
    • Bedrooms: 2
    • Bathrooms: 2
    • Full bathrooms: 2
    • Main level bathrooms: 2
    • Main level bedrooms: 2
    Rooms
    • Room types: Living Room, Dining Room, Primary Bedroom, Kitchen, Bedroom 1, Laundry, Primary Bathroom, Full Bath
    Primary bedroom
    • Features: Flooring - Luxury Vinyl Plank, Walk-In Closet(s), Attached Bathroom
    • Level: Main
    Bedroom 1
    • Features: Flooring - Luxury Vinyl Plank, Ceiling Fan(s)
    • Level: Main
    • Area: 180 Square Feet
    • Dimensions: 15 X 12
    Primary bathroom
    • Features: Flooring - Luxury Vinyl Plank, Bathroom - Stall Shower
    • Level: Main
    Dining room
    • Features: Flooring - Luxury Vinyl Plank
    • Level: Main
    • Area: 80 Square Feet
    • Dimensions: 10 X 8
    Other
    • Features: Flooring - Luxury Vinyl Plank, Bathroom - Tub Shower
    • Level: Main
    Kitchen
    • Features: Flooring - Luxury Vinyl Plank, Kitchen - Electric Cooking, Ceiling Fan(s)
    • Level: Main
    • Area: 90 Square Feet
    • Dimensions: 10 X 9
    Laundry
    • Features: Flooring - Vinyl
    • Level: Main
    Living room
    • Features: Flooring - Luxury Vinyl Plank, Ceiling Fan(s), Balcony Access
    • Level: Main
    • Area: 208 Square Feet
    • Dimensions: 16 X 13
    Heating
    • Heat Pump, Electric
    Cooling
    • Central Air, Electric
    Appliances
    • Included: Refrigerator, Oven/Range - Electric, Dishwasher, Microwave, Washer, Dryer, Gas Water Heater
    • Laundry: Main Level, Laundry Room, In Unit
    Features
    • Bathroom - Stall Shower, Bathroom - Tub Shower, Ceiling Fan(s), Dining Area, Primary Bath(s), Walk-In Closet(s), Dry Wall
    • Flooring: Luxury Vinyl
    • Has basement: No
    • Has fireplace: No
    Interior area
    • Total structure area: 1,066
    • Total interior livable area: 1,066 sqft
    • Finished area above ground: 1,066
    • Finished area below ground: 0

    Property

    Parking
    • Parking features: Assigned, Parking Lot
    • Details: Assigned Parking, Assigned Space #: 7
    Accessibility
    • Accessibility features: None
    Features
    • Levels: One
    • Stories: 1
    • Exterior features: Sidewalks, Balcony
    • Pool features: None
    • Has view: Yes
    • View description: Street, Trees/Woods
    Details
    • Additional structures: Above Grade, Below Grade
    • Parcel number: 75G1587
    • Zoning: RP
    • Special conditions: Standard

    Construction

    Type & style
    • Home type: Condo
    • Architectural style: Traditional
    • Property subtype: Condominium
    • Attached to another structure: Yes
    Materials
    • Vinyl Siding
    • Roof: Shingle
    Condition
    • New construction: No
    • Year built: 1994

    Utilities & green energy

    • Sewer: Public Septic
    • Water: Public

    Community & HOA

    Community
    • Security: Security System
    • Condo and coop fee: $220 monthly
    • Subdivision: Lakeside Condos
    HOA
    • Has HOA: No
    • Amenities included: Tot Lots/Playground, Common Grounds
    • Services included: Common Area Maintenance, Water, Snow Removal, Road Maintenance
    • HOA name: LAKESIDE CONDOMINIUM
    • Second HOA name: Lakeside Condominium
    Location
    • Region: Stephens City

    Financial & listing details

    • Price per square foot: $202/sqft
    • Tax assessed value: $198,600
    • Annual tax amount: $953
    • Date on market: 9/17/2025
    • Listing agreement: Exclusive Right To Sell
    • Ownership: Fee Simple
    • Road surface type: Paved

    Price history

    DateEventPrice
    1/30/2026Sold$215,000-2.2%$202/sqft
    Source: Bright MLS #VAFV2036900 Report a problem
    12/31/2025Contingent$219,900$206/sqft
    Source: Bright MLS #VAFV2036900 Report a problem
    10/19/2025Listed for sale$219,900$206/sqft
    Source: Bright MLS #VAFV2036900 Report a problem
    10/14/2025Contingent$219,900$206/sqft
    Source: Bright MLS #VAFV2036900 Report a problem
    9/17/2025Listed for sale$219,900+91.4%$206/sqft
    Source: Bright MLS #VAFV2036900 Report a problem
    10/2/2017Sold$114,900$108/sqft
    Source: Public Record Report a problem
    8/28/2017Pending sale$114,900$108/sqft
    Source: ERA OakCrest Realty, Inc. #FV10038228 Report a problem
    8/23/2017Listed for sale$114,900$108/sqft
    Source: ERA Oakcrest Realty, Inc. #FV10038228 Report a problem

    Public tax history

    YearProperty taxesTax assessment
    2025$953 +18.9%$198,600 +26.3%
    2024$802 $157,200
    2023$802 +118%$157,200 +30.3%
    2022$368 $120,600
    2021$368 -43.3%$120,600 +13.5%
    2020$648 -50%$106,300
    2019$1,297 +120.8%$106,300 +10.4%
    2018$587 $96,300
    2017-- $96,300 +6.4%
    2016-- $90,500
    2015-- $90,500 +5%
    2014-- $86,200
    2013-- $86,200 -5.2%
    2012-- $90,900
    2011-- $90,900 -14.2%
    2010-- $105,900
    2009-- $105,900 +4.4%
    2008-- $101,400
    2007-- $101,400
    Find assessor info on the county website

    Neighborhood: 22655

    Nearby schools

    GreatSchools rating
    Schools provided by the listing agent
    • Elementary: Orchard View
    • Middle: Admiral Richard E. Byrd
    • High: Sherando
    • District: Frederick County Public Schools

    Source: Bright MLS. This data may not be complete. We recommend contacting the local school district to confirm school assignments for this home.

    Get a cash offer in 3 minutes
    Find out how much your home could sell for in as little as 3 minutes with a no-obligation cash offer.
    Estimated market value
    $218,400
    Get a cash offer in 3 minutes
    Find out how much your home could sell for in as little as 3 minutes with a no-obligation cash offer.
    Estimated market value
    $218,400