Skip main navigation
Sold for $334,000
  • $334,000

    114 Titleist Court, Raeford, NC 28376

    4beds
    2,036sqft
    Single Family Residence
    Built in 2019
    0.46 Acres Lot
    $349,500 Zestimate®
    $164/sqft
    $2,166 Estimated rent

    Home value

    $349,500

    $332,000 - $367,000

    $2,166/mo

    Zestimate® history
    Loading
    Loading...

    Owner options

    List your home for rent

    $2,166/mo

    Rent Zestimate®

    Find your next renter with Zillow Rental Manager. Plus, with online applications, you can quickly screen prospective tenants – for free.

    Learn more

    $2,166/mo

    Rent Zestimate®

    Refinance and save

    $1,992/mo

    Est. payment

    Refinancing to a lower rate could help reduce your monthly payments and save thousands over the life of the loan.

    See today's rates

    $1,992/mo

    Est. payment

    Explore your selling options

    Work with a Zillow partner agent

    Leverage their expertise and Zillow's premium Showcase listings to get your home seen by more buyers.

    Get started

    List with your own agent

    Get your home in front of millions of buyers by listing it on Zillow.

    Learn how to do it

    Sell it yourself

    Take full control of how buyers see your home on Zillow by listing For Sale by Owner (FSBO).

    List your home

    What's special

    Waterproof lvp flooringSeparate tubDouble vanitiesLarge fenced in yardShort drive to shoppingUpdated half bathLarge walk in closet
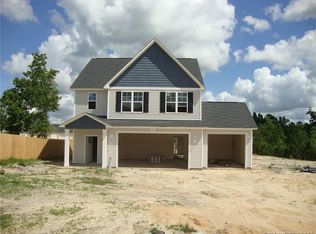
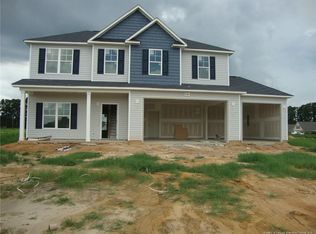
    Welcome to 114 Titleeist Court, a 4 bedroom 2.5 bath house on a large .46 corner lot with a 3rd car garage. What more could you ask for? Enjoy the charm of a neighborhood with the feel of country living nestled in Raeford, minutes from Moore County and a short drive to shopping, downtown parks, trails and more with your choice of Southern Pines, Aberdeen, or Hope Mills and Fayetteville. Mature Peach tree produces fruit in front yard! The large fenced in yard can be enjoyed on the outside patio or from the screened porch just off the kitchen. Downstairs features waterproof LVP flooring, granite countertops and stainless steel appliances. The updated half bath and a drop in mud closet are located just off the foyer as you enter the home. The primary suite includes are large walk in closet, double vanities, and separate tub and shower. This house is a must see! Showings start 1/31!

    Zillow last checked:

    Listing updated:

    Listed by:

    Whitney Anderson 254-709-6708,

    Carolina Property Sales

    Bought with:

    Andrea Balkcom, 306257

    RE/MAX Southern Properties

    Source: Hive MLS,MLS#: 100422114MLS LogoOriginating MLS: Mid Carolina Regional MLS

    Facts & features

    Interior

    Bedrooms & bathrooms
    • Bedrooms: 4
    • Bathrooms: 3
    • Full bathrooms: 2
    • 1/2 bathrooms: 1
    Rooms
    • Room types: Living Room, Kitchen, Other, Master Bedroom, Bedroom 2, Bedroom 3, Bedroom 4, Laundry
    Primary bedroom
    • Description: WIC, Double Vanity, Step in shower, garden tub
    • Level: Second
    Bedroom 2
    • Level: Second
    Bedroom 3
    • Level: Second
    Bedroom 4
    • Level: Second
    Kitchen
    • Description: Appliances stay
    • Level: First
    Laundry
    • Description: W/D not included
    • Level: Second
    Living room
    • Level: First
    Other
    • Level: First
    Heating
    • Fireplace(s), Forced Air, Electric
    Cooling
    • Central Air, Zoned
    Features
    • High Ceilings
    • Flooring: LVT/LVP
    • Basement: None
    • Attic: No Access
    Interior area
    • Total structure area: 2,036
    • Total interior livable area: 2,036 sqft

    Property

    Parking
    • Total spaces: 6
    • Parking features: Attached, Garage Door Opener
    • Attached garage spaces: 3
    • Uncovered spaces: 3
    Features
    • Levels: Two
    • Stories: 2
    • Patio & porch: Enclosed, Patio, Porch, Screened
    • Pool features: None
    • Fencing: Back Yard
    • Waterfront features: None
    Lot
    • Size: 0.46 Acres
    • Dimensions: 99 x 220 x 75 x 228
    • Features: Corner Lot
    Details
    • Parcel number: 694050001104
    • Zoning: RA-20
    • Special conditions: Standard

    Construction

    Type & style
    • Home type: SingleFamily
    • Property subtype: Single Family Residence
    Materials
    • Vinyl Siding, Wood Frame
    • Foundation: Slab
    • Roof: Architectural Shingle
    Condition
    • New construction: No
    • Year built: 2019

    Utilities & green energy

    • Sewer: Septic Tank

    Community & HOA

    Community
    • Subdivision: The Legends
    HOA
    • Has HOA: No
    • Amenities included: Sidewalks
    Location
    • Region: Raeford

    Financial & listing details

    • Price per square foot: $164/sqft
    • Tax assessed value: $252,330
    • Annual tax amount: $2,199
    • Date on market: 1/31/2024
    • Cumulative days on market: 21 days
    • Listing agreement: Exclusive Right To Sell
    • Listing terms: Cash,Conventional,FHA,USDA Loan,VA Loan
    • Road surface type: Paved

    Price history

    DateEventPrice
    2/28/2024Sold$334,000+1.2%$164/sqft
    Source: Hive MLS #100422114 Report a problem
    2/3/2024Pending sale$330,000$162/sqft
    Source: Hive MLS #100422114 Report a problem
    1/31/2024Listed for sale$330,000$162/sqft
    Source: Hive MLS #100422114 Report a problem

    Public tax history

    YearProperty taxesTax assessment
    2025$2,199 $252,330
    2024$2,199 $252,330
    2023$2,199 $252,330
    2022$2,199 +21.8%$252,330 +26.5%
    2021$1,806 +0.1%$199,510
    2020$1,804 $199,510
    Find assessor info on the county website

    Neighborhood: 28376

    Nearby schools

    GreatSchools rating
    Get a cash offer in 3 minutes
    Find out how much your home could sell for in as little as 3 minutes with a no-obligation cash offer.
    Estimated market value
    $349,500
    Get a cash offer in 3 minutes
    Find out how much your home could sell for in as little as 3 minutes with a no-obligation cash offer.
    Estimated market value
    $349,500