Beautiful townhouse that feels like a single-family home, located in the desirable Belleterre community, just minutes away from Blackhawk Plaza. This home boasts a great floor plan with freshly painted interiors and exteriors, making it move-in ready. As you enter, you'll love the natural light streaming into the formal living and dining rooms, enhanced by a vaulted ceiling, new recessed lights and large windows, complemented by stylish vinyl plank floors. The first floor includes a bedroom and a full bathroom, perfect for guests or as a home office. The updated kitchen features a spacious island, quartz countertops, white cabinets, stainless steel GE appliances, and a wine fridge. Adjacent to the kitchen is a cozy family room with a fireplace, ideal for relaxing evenings. Upstairs, you’ll find two large Primary suites, each providing ample space and comfort. The new carpeting throughout adds a touch of luxury. Step outside to a nice private backyard patio with additional side gate access where you can enjoy outdoor living and entertaining. This home is located within a community served by top schools and offers easy access to shops and amenities. Don't miss this opportunity to own a beautifully updated home in a prime location!
Sold for $1,365,000
Tax assessed value
$1,365,000
114 Tivoli Ln, Danville, CA 94506
3beds
2,195sqft
Residential, Townhouse
Built in 1993
2,465 Square Feet Lot
$1,289,600 Zestimate®
$622/sqft
$4,474 Estimated rent
Home value
$1,289,600
$1.23M - $1.35M
$4,474/mo
Zestimate® history
Owner options
List your home for rent
$4,474/mo
Rent Zestimate®
Find your next renter with Zillow Rental Manager. Plus, with online applications, you can quickly screen prospective tenants – for free.
$4,474/mo
Rent Zestimate®
Refinance and save
$9,183/mo
Est. payment
Refinancing to a lower rate could help reduce your monthly payments and save thousands over the life of the loan.
$9,183/mo
Est. payment
Explore your selling options
Work with a Zillow partner agent
Leverage their expertise and Zillow's premium Showcase listings to get your home seen by more buyers.
Get startedList with your own agent
Get your home in front of millions of buyers by listing it on Zillow.
Learn how to do itSell it yourself
Take full control of how buyers see your home on Zillow by listing For Sale by Owner (FSBO).
List your homeWhat's special
Zillow last checked:
Listing updated:
Listed by:
Gary Louie DRE #02034275 Off:925-359-9600,
Venture Sotheby's Intl Rlty
Bought with:
Neena Pattar, DRE #01900134
Venture Sotheby's Intl Rlty
Source: Bay East AOR,MLS#: 41064684
Facts & features
Interior
Bedrooms & bathrooms
- Bedrooms: 3
- Bathrooms: 3
- Full bathrooms: 3
Rooms
- Room types: 1 Bedroom, 1 Bath, Main Entry, 2 Bedrooms, 2 Baths, Dining Room, Dining Area
Bathroom
- Features: Stall Shower, Sunken Tub, Tile, Updated Baths, Closet, Double Vanity, Walk-In Closet(s), Window
Kitchen
- Features: Counter - Solid Surface, Dishwasher, Garbage Disposal, Gas Range/Cooktop, Island, Microwave, Refrigerator, Trash Compactor, Updated Kitchen
Heating
- Forced Air
Cooling
- Ceiling Fan(s)
Appliances
- Included: Dishwasher, Gas Range, Microwave, Refrigerator, Trash Compactor
- Laundry: Hookups Only, Common Area
Features
- Counter - Solid Surface, Updated Kitchen
- Flooring: Tile, Vinyl, Carpet
- Number of fireplaces: 1
- Fireplace features: Dining Room, Gas Starter
Interior area
- Total structure area: 2,195
- Total interior livable area: 2,195 sqft
Property
Parking
- Total spaces: 2
- Parking features: Garage - Attached
- Attached garage spaces: 2
Features
- Levels: Two
- Stories: 2
- Exterior features: Unit Faces Street, Low Maintenance
- Pool features: See Remarks, Community
- Fencing: Wood
Lot
- Size: 2,465 Square Feet
- Features: Level, Back Yard
Details
- Parcel number: 2031910280
- Special conditions: Standard
Construction
Type & style
- Home type: Townhouse
- Architectural style: Traditional
- Property subtype: Residential, Townhouse
Materials
- Stucco, Wood Siding
- Foundation: Slab
- Roof: Tile
Condition
- Existing
- New construction: No
- Year built: 1993
Utilities & green energy
- Electric: No Solar, 220 Volts in Laundry
Community & HOA
Community
- Security: Carbon Monoxide Detector(s)
- Subdivision: Belleterre
HOA
- Has HOA: Yes
- Amenities included: Greenbelt, Pool
- Services included: Common Area Maint, Maintenance Structure, Management Fee, Maintenance Grounds, Street
- HOA fee: $552 monthly
- HOA name: LANDMARK OAKS HOA
- HOA phone: 925-824-2888
Location
- Region: Danville
Financial & listing details
- Price per square foot: $622/sqft
- Tax assessed value: $1,365,000
- Annual tax amount: $15,920
- Price range: $1.4M - $1.4M
- Date on market: 6/26/2024
- Listing agreement: Excl Right
- Listing terms: Cash,Conventional
- Electric utility on property: Yes
Price history
| Date | Event | Price |
|---|---|---|
| 7/26/2024 | Sold | $1,365,000+1.1%$622/sqft |
Source:  Bay East AOR #41064684 Report a problem Bay East AOR #41064684 Report a problem | ||
| 7/1/2024 | Pending sale | $1,350,000$615/sqft |
Source:  bridgeMLS/CCAR/Bay East AOR #41064684 Report a problem bridgeMLS/CCAR/Bay East AOR #41064684 Report a problem | ||
| 6/27/2024 | Listed for sale | $1,350,000+138.9%$615/sqft |
Source: bridgeMLS/CCAR/Bay East AOR #41064684 Report a problem | ||
| 8/8/2003 | Sold | $565,000$257/sqft |
Source: CCAR #11193880 Report a problem | ||
Public tax history
| Year | Property taxes | Tax assessment |
|---|---|---|
| 2025 | $15,920 +64.2% | $1,365,000 +73.2% |
| 2024 | $9,694 +1.6% | $788,242 +2% |
| 2023 | $9,543 +0.7% | $772,787 +2% |
| 2022 | $9,474 +2.2% | $757,635 +2% |
| 2021 | $9,272 +1.1% | $742,780 +1% |
| 2020 | $9,169 +1.1% | $735,165 +2% |
| 2019 | $9,073 +3.8% | $720,751 +2% |
| 2018 | $8,743 +3.7% | $706,619 +2% |
| 2017 | $8,429 +1.3% | $692,765 +2% |
| 2016 | $8,321 +2.7% | $679,182 +1.5% |
| 2015 | $8,101 | $668,981 +2% |
| 2014 | $8,101 | $655,878 +8.1% |
| 2013 | -- | $606,500 |
| 2012 | -- | $606,500 +7.7% |
| 2011 | -- | $563,000 -3.6% |
| 2010 | -- | $584,000 -6.5% |
| 2009 | -- | $624,354 +2% |
| 2008 | -- | $612,112 +2% |
| 2007 | -- | $600,111 +2% |
| 2006 | -- | $588,345 +2% |
| 2005 | -- | $576,810 +2% |
| 2004 | -- | $565,500 +79.3% |
| 2003 | -- | $315,364 +2% |
| 2002 | -- | $309,181 +2% |
| 2001 | -- | $303,119 |
Find assessor info on the county website
Neighborhood: 94506
Nearby homes
- $1,132,3003 bd3 ba2.1k sqft112 Tivoli Ln, Danville, CA 94506Off Market
- $1,170,3003 bd3 ba2.1k sqft116 Tivoli Ln, Danville, CA 94506Off Market
- $1,168,3003 bd3 ba2.1k sqft118 Tivoli Ln, Danville, CA 94506Off Market
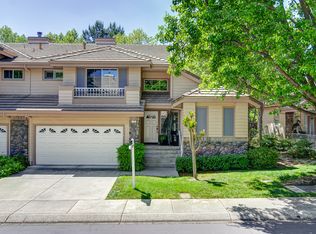
- $954,2002 bd2 ba1.6k sqft110 Tivoli Ln, Danville, CA 94506Off Market
- $1,264,4004 bd2 ba2k sqft186 Monte Carlo Way, Danville, CA 94506Off Market
- $1,139,6003 bd3 ba2.1k sqft117 Tivoli Ln, Danville, CA 94506Off Market
- $1,508,3004 bd3 ba2.1k sqft188 Monte Carlo Way, Danville, CA 94506Off Market
- $1,088,6003 bd3 ba1.9k sqft108 Tivoli Ln, Danville, CA 94506Off Market
Nearby schools
GreatSchools rating
- 10/10Sycamore Valley Elementary SchoolGrades: K-5Distance: 1 mi
- 9/10Charlotte Wood Middle SchoolGrades: 6-8Distance: 2.7 mi
- 10/10San Ramon Valley High SchoolGrades: 9-12Distance: 4.6 mi
Get a cash offer in 3 minutes
Find out how much your home could sell for in as little as 3 minutes with a no-obligation cash offer.
Estimated market value
$1,289,600
Get a cash offer in 3 minutes
Find out how much your home could sell for in as little as 3 minutes with a no-obligation cash offer.
Estimated market value
$1,289,600
- California
- Contra Costa County
- Danville
- 94506
- 114 Tivoli Ln
Nearby cities
Nearby zip codes
Other Danville Topics
