Skip main navigation
Closed
  • $1,656,600

    114 Torrington Ct, Mooresville, NC 28117

    4beds
    3,474sqft
    Single Family Residence
    Built in 2019
    0.83 Acres Lot
    $1,656,600 Zestimate®
    $477/sqft
    $4,976 Estimated rent

    Home value

    $1,656,600

    $1.54M - $1.79M

    $4,976/mo

    Zestimate® history
    Loading
    Loading...

    Owner options

    List your home for rent

    $4,976/mo

    Rent Zestimate®

    Find your next renter with Zillow Rental Manager. Plus, with online applications, you can quickly screen prospective tenants – for free.

    Learn more

    $4,976/mo

    Rent Zestimate®

    Refinance and save

    $9,789/mo

    Est. payment

    Refinancing to a lower rate could help reduce your monthly payments and save thousands over the life of the loan.

    See today's rates

    $9,789/mo

    Est. payment

    Explore your selling options

    Work with a Zillow partner agent

    Leverage their expertise and Zillow's premium Showcase listings to get your home seen by more buyers.

    Get started

    List with your own agent

    Get your home in front of millions of buyers by listing it on Zillow.

    Learn how to do it

    Sell it yourself

    Take full control of how buyers see your home on Zillow by listing For Sale by Owner (FSBO).

    List your home

    What's special

    Dramatic fireplaceHigh-end finishesCul-de-sac locationScreened-in porchExpansive storageOpen layoutEat-in kitchen

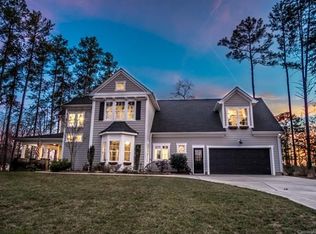
    Get ready to fall in love with this visually stunning, modern-inspired home! The list of positives is vast - from the Lake Norman views, cul-de-sac location, no HOA, open layout, high-end finishes & pool ready fenced-in lot. The abundance of natural light meets you at the entrance & follows you throughout. The great room, with a dramatic fireplace, is open to the kitchen & the screened-in porch allowing for great flow. You will want to gather in the eat-in kitchen equipped with a beautiful island with waterfall counter, expansive storage & walk-in pantry. The main level primary suite features a spa-like bath designed for relaxation. Other main level features include an office with the flexibility of being a guest bedroom, laundry room, drop-zone & powder room. Upstairs you will find 3 secondary bedrooms, 2 full baths & a bonus room. The lush lot has been improved with the addition of over 200 new trees & shrubs, extensive stone work & a retaining wall ready to support a pool!

    This property is not currently displayed as for sale or rent on Zillow. This may be different from what's on other websites or public sources.

    Zillow last checked:

    Listing updated:

    Listed by:

    Jessica Babington jbabington@trumpic.com,

    Trump International Realty Charlotte,

    Tim Kiene,

    Trump International Realty Charlotte

    Bought with:

    Kelly Smith

    Keller Williams Unified

    Source: Canopy MLS as distributed by MLS GRID,MLS#: 4037690MLS Logo

    Facts & features

    Interior

    Bedrooms & bathrooms
    • Bedrooms: 4
    • Bathrooms: 5
    • Full bathrooms: 4
    • 1/2 bathrooms: 1
    • Main level bedrooms: 1
    Primary bedroom
    • Level: Main
    Bedroom s
    • Level: Upper
    Bedroom s
    • Level: Upper
    Bedroom s
    • Level: Upper
    Bathroom half
    • Level: Main
    Bathroom full
    • Level: Main
    Bathroom full
    • Level: Upper
    Bathroom full
    • Level: Upper
    Bonus room
    • Level: Upper
    Breakfast
    • Level: Main
    Great room
    • Features: Open Floorplan
    • Level: Main
    Kitchen
    • Features: Kitchen Island, Open Floorplan, Walk-In Pantry
    • Level: Main
    Office
    • Level: Main
    Office
    • Level: Main
    Heating
    • Heat Pump
    Cooling
    • Central Air
    Appliances
    • Included: Dishwasher, Disposal, Exhaust Fan, Exhaust Hood, Gas Range, Microwave, Refrigerator
    • Laundry: Laundry Room, Main Level, Sink
    Features
    • Drop Zone, Kitchen Island, Open Floorplan, Pantry, Walk-In Closet(s), Walk-In Pantry
    • Flooring: Carpet, Tile, Wood
    • Has basement: No
    • Fireplace features: Great Room
    Interior area
    • Total structure area: 3,474
    • Total interior livable area: 3,474 sqft
    • Finished area above ground: 3,474
    • Finished area below ground: 0

    Property

    Parking
    • Total spaces: 3
    • Parking features: Driveway, Attached Garage, Garage Door Opener, Keypad Entry, Parking Garage, Garage on Main Level
    • Attached garage spaces: 3
    • Has uncovered spaces: Yes
    Features
    • Levels: Two
    • Stories: 2
    • Patio & porch: Covered, Screened
    • Exterior features: In-Ground Irrigation
    Lot
    • Size: 0.83 Acres
    Details
    • Parcel number: 4614956607.000
    • Zoning: R20
    • Special conditions: Standard

    Construction

    Type & style
    • Home type: SingleFamily
    • Architectural style: Traditional
    • Property subtype: Single Family Residence
    Materials
    • Brick Full, Wood
    • Foundation: Crawl Space
    Condition
    • New construction: No
    • Year built: 2019

    Utilities & green energy

    • Sewer: Septic Installed
    • Water: Well

    Community & HOA

    Community
    • Subdivision: Rockspring Park
    Location
    • Region: Mooresville

    Financial & listing details

    • Price per square foot: $477/sqft
    • Tax assessed value: $1,282,360
    • Annual tax amount: $8,310
    • Date on market: 6/9/2023
    • Cumulative days on market: 4 days
    • Listing terms: Cash,Conventional
    • Road surface type: Concrete

    Price history

    DateEventPrice
    7/27/2023Sold$1,435,000-2.7%$413/sqft
    Source: Canopy MLS as distributed by MLS GRID #4037690 Report a problem
    6/13/2023Pending sale$1,475,000$425/sqft
    Source: Canopy MLS as distributed by MLS GRID #CAR4037690 Report a problem
    6/9/2023Listed for sale$1,475,000+12.9%$425/sqft
    Source: Canopy MLS as distributed by MLS GRID #CAR4037690 Report a problem
    7/25/2022Sold$1,306,000+4.5%$376/sqft
    Source: Canopy MLS as distributed by MLS GRID #3878403 Report a problem
    7/3/2022Contingent$1,250,000$360/sqft
    Source: Canopy MLS as distributed by MLS GRID #3878403 Report a problem
    7/3/2022Listed for sale$1,250,000+45.4%$360/sqft
    Source: Canopy MLS as distributed by MLS GRID #3878403 Report a problem
    7/24/2020Sold$859,500-1.8%$247/sqft
    Source: Canopy MLS as distributed by MLS GRID #3624656 Report a problem
    6/22/2020Pending sale$875,000$252/sqft
    Source: EXP REALTY LLC #3624656 Report a problem
    6/15/2020Listed for sale$875,000$252/sqft
    Source: EXP REALTY LLC #3624656 Report a problem

    Public tax history

    YearProperty taxesTax assessment
    2025$8,310 +9%$1,398,360 +9%
    2024$7,626 $1,282,360
    2023$7,626 +47.7%$1,282,360 +57.7%
    2022$5,162 +0.1%$813,010
    2021$5,158 +66%$813,010 +67.2%
    2020$3,107 +403.2%$486,230 +386.2%
    2019$618 +47.6%$100,000 +42.9%
    2018$418 $70,000
    2017$418 $70,000
    Find assessor info on the county website

    Neighborhood: 28117

    Nearby schools

    GreatSchools rating
    Schools provided by the listing agent
    • Elementary: Woodland Heights
    • Middle: Woodland Heights
    • High: Lake Norman

    Source: Canopy MLS as distributed by MLS GRID. This data may not be complete. We recommend contacting the local school district to confirm school assignments for this home.

    Get a cash offer in 3 minutes
    Find out how much your home could sell for in as little as 3 minutes with a no-obligation cash offer.
    Estimated market value
    $1,656,600
    Get a cash offer in 3 minutes
    Find out how much your home could sell for in as little as 3 minutes with a no-obligation cash offer.
    Estimated market value
    $1,656,600