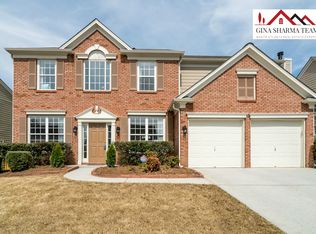
Welcome home to this beautifully updated 4-bedroom, 2.5-bath home in the sought-after Woodland subdivision-just 15 minutes from vibrant Downtown Woodstock and located in the highly rated River Ridge High School district. From the moment you arrive, you'll notice the charming curb appeal with a manicured front lawn and an inviting rocking chair front porch. Inside, you're greeted by the foyer flanked by a formal dining room and a versatile flex space-perfect for a home office or additional living area. The heart of the home is the stunning two-story family room with a cozy fireplace, open to a completely renovated kitchen featuring white cabinetry, granite countertops, tile backsplash, stainless steel appliances, a center island, and a bright eat-in breakfast area. A convenient butler's pantry makes entertaining seamless. The main level is filled with natural light and thoughtfully designed with comfort and functionality in mind. Head upstairs via the back staircase to find four spacious bedrooms, each offering generous closet space. The oversized primary suite boasts tray ceilings and a luxurious en suite bath with dual vanities, a soaking tub, tile shower, and a massive walk-in closet. Step outside to your private backyard oasis with a lush garden, ample green space, and a patio perfect for entertaining, pets, or play. Ideally located near major highways, shopping, dining, and parks, this home also offers access to a rich array of community amenities, including pickleball and tennis courts, a pool, playground, walking trails, and more. Don't miss this move-in ready gem-schedule your private showing today!
Closed
$549,900
114 Towey Trl, Woodstock, GA 30188
4beds
2,363sqft
Single Family Residence
Built in 2003
10,454 Square Feet Lot
$552,200 Zestimate®
$233/sqft
$2,789 Estimated rent
Home value
$552,200
$519,000 - $585,000
$2,789/mo
Zestimate® history
Owner options
List your home for rent
$2,789/mo
Rent Zestimate®
Find your next renter with Zillow Rental Manager. Plus, with online applications, you can quickly screen prospective tenants – for free.
$2,789/mo
Rent Zestimate®
Refinance and save
$4,356/mo
Est. payment
Refinancing to a lower rate could help reduce your monthly payments and save thousands over the life of the loan.
$4,356/mo
Est. payment
Explore your selling options
Work with a Zillow partner agent
Leverage their expertise and Zillow's premium Showcase listings to get your home seen by more buyers.
Get startedList with your own agent
Get your home in front of millions of buyers by listing it on Zillow.
Learn how to do itSell it yourself
Take full control of how buyers see your home on Zillow by listing For Sale by Owner (FSBO).
List your homeWhat's special
Cozy fireplaceComfort and functionalityCenter islandLush gardenVersatile flex spacePrivate backyard oasisNatural light
Zillow last checked:
Listing updated:
Listed by:
Mark Spain 770-886-9000,
Mark Spain Real Estate,
Mindy Farris 770-880-4078,
Mark Spain Real Estate
Bought with:
William D Hoban, 247859
Century 21 Connect Realty
Source: GAMLS,MLS#: 10569748
Facts & features
Interior
Bedrooms & bathrooms
- Bedrooms: 4
- Bathrooms: 3
- Full bathrooms: 2
- 1/2 bathrooms: 1
Rooms
- Room types: Family Room, Great Room, Laundry, Office
Kitchen
- Features: Breakfast Area, Kitchen Island, Pantry
Heating
- Central, Forced Air, Natural Gas
Cooling
- Central Air, Electric
Appliances
- Included: Dishwasher, Gas Water Heater, Microwave
- Laundry: Other
Features
- Double Vanity, High Ceilings, Tray Ceiling(s), Vaulted Ceiling(s), Walk-In Closet(s)
- Flooring: Carpet
- Windows: Storm Window(s)
- Basement: None
- Attic: Pull Down Stairs
- Number of fireplaces: 1
- Fireplace features: Factory Built, Family Room
- Common walls with other units/homes: No Common Walls
Interior area
- Total structure area: 2,363
- Total interior livable area: 2,363 sqft
- Finished area above ground: 2,363
- Finished area below ground: 0
Property
Parking
- Total spaces: 2
- Parking features: Attached, Garage, Kitchen Level
- Has attached garage: Yes
Features
- Levels: Two
- Stories: 2
- Patio & porch: Patio
- Exterior features: Garden
- Fencing: Back Yard,Wood
- Waterfront features: No Dock Or Boathouse
- Body of water: None
Lot
- Size: 10,454 Square Feet
- Features: Level, Private
Details
- Parcel number: 15N24K 104
Construction
Type & style
- Home type: SingleFamily
- Architectural style: Brick Front,Traditional
- Property subtype: Single Family Residence
Materials
- Concrete
- Foundation: Slab
- Roof: Other
Condition
- Resale
- New construction: No
- Year built: 2003
Utilities & green energy
- Sewer: Public Sewer
- Water: Public
- Utilities for property: Cable Available, Electricity Available, High Speed Internet, Natural Gas Available, Phone Available, Sewer Available, Underground Utilities, Water Available
Community & HOA
Community
- Features: Clubhouse, Playground, Pool, Sidewalks, Street Lights, Tennis Court(s), Walk To Schools, Near Shopping
- Security: Smoke Detector(s)
- Subdivision: Woodlands
HOA
- Has HOA: Yes
- Services included: None
- HOA fee: $1,000 annually
Location
- Region: Woodstock
Financial & listing details
- Price per square foot: $233/sqft
- Tax assessed value: $585,430
- Annual tax amount: $2,725
- Date on market: 7/23/2025
- Cumulative days on market: 6 days
- Listing agreement: Exclusive Right To Sell
- Listing terms: Cash,Conventional,FHA,VA Loan
- Electric utility on property: Yes
Price history
| Date | Event | Price |
|---|---|---|
| 8/13/2025 | Sold | $549,900$233/sqft |
Source:  GAMLS #10569748 Report a problem GAMLS #10569748 Report a problem | ||
| 7/29/2025 | Pending sale | $549,900$233/sqft |
Source: GAMLS #10569748 Report a problem | ||
| 7/23/2025 | Listed for sale | $549,900+20.9%$233/sqft |
Source:  FMLS GA #7620311 Report a problem FMLS GA #7620311 Report a problem | ||
| 10/24/2022 | Sold | $455,000-9%$193/sqft |
Source: Public Record Report a problem | ||
| 10/5/2022 | Pending sale | $499,900$212/sqft |
Source: GAMLS #20048459 Report a problem | ||
| 9/23/2022 | Price change | $499,900-5.7%$212/sqft |
Source: GAMLS #20048459 Report a problem | ||
| 6/22/2022 | Price change | $529,900-1.9%$224/sqft |
Source: GAMLS #20048459 Report a problem | ||
| 6/9/2022 | Listed for sale | $539,900+112.6%$228/sqft |
Source: GAMLS #20048459 Report a problem | ||
| 2/19/2013 | Sold | $254,000$107/sqft |
Source: Public Record Report a problem | ||
| 9/5/2008 | Sold | $254,000+2.4%$107/sqft |
Source: Public Record Report a problem | ||
| 8/31/2006 | Sold | $248,000+18.1%$105/sqft |
Source: Public Record Report a problem | ||
| 11/25/2003 | Sold | $210,000$89/sqft |
Source: Public Record Report a problem | ||
Public tax history
| Year | Property taxes | Tax assessment |
|---|---|---|
| 2025 | $6,657 +4.9% | $234,172 +7.2% |
| 2024 | $6,343 +20.2% | $218,356 +9.5% |
| 2023 | $5,277 +18% | $199,464 +29.3% |
| 2022 | $4,473 +9% | $154,288 +18.1% |
| 2021 | $4,104 +7.7% | $130,676 +8.7% |
| 2020 | $3,812 +27.6% | $120,240 +1.2% |
| 2019 | $2,986 +3.5% | $118,760 -58.3% |
| 2018 | $2,884 +4.3% | $284,800 +5.1% |
| 2017 | $2,766 +2% | $271,000 +2.9% |
| 2016 | $2,711 | $263,300 +5.8% |
| 2015 | $2,711 +11.8% | $248,800 +6.8% |
| 2014 | $2,424 +12.1% | $232,900 +11% |
| 2013 | $2,162 +0.3% | $209,800 +0.6% |
| 2012 | $2,155 -6.7% | $208,500 -8.4% |
| 2011 | $2,310 +1.6% | $227,600 +147.8% |
| 2010 | $2,274 +1.2% | $91,840 -4.2% |
| 2009 | $2,247 -2.9% | $95,840 -2.8% |
| 2008 | $2,314 -0.9% | $98,560 -0.8% |
| 2007 | $2,335 +5.8% | $99,360 +6.9% |
| 2006 | $2,208 -2% | $92,960 +0.5% |
| 2005 | $2,252 | $92,520 -53.3% |
| 2004 | -- | $198,300 |
Find assessor info on the county website
Neighborhood: 30188
Nearby homes
- $535,0004 bd3 ba2.5k sqft112 Towey Trl, Woodstock, GA 30188Pending

- $545,4004 bd3 ba2.3k sqft116 Towey Trl, Woodstock, GA 30188Off Market
- $785,6004 bd3 ba2.2k sqft117 Towey Trl, Woodstock, GA 30188Off Market
- $548,1004 bd2 ba2.3k sqft110 Towey Trl, Woodstock, GA 30188Off Market
- $528,1004 bd3 ba2.3k sqft115 Towey Trl, Woodstock, GA 30188Off Market
- $543,9004 bd2 ba2.3k sqft119 Towey Trl, Woodstock, GA 30188Off Market
- $567,2004 bd3 ba2.3k sqft118 Towey Trl, Woodstock, GA 30188Off Market
- $528,4004 bd2 ba2.3k sqft121 Towey Trl, Woodstock, GA 30188Off Market
Nearby schools
GreatSchools rating
- 8/10Little River Elementary SchoolGrades: PK-5Distance: 1.1 mi
- 8/10Mill Creek Middle SchoolGrades: 6-8Distance: 2 mi
- 8/10River Ridge High SchoolGrades: 9-12Distance: 1.9 mi
Schools provided by the listing agent
- Elementary: Little River Primary/Elementar
- Middle: Mill Creek
- High: River Ridge
Source: GAMLS. This data may not be complete. We recommend contacting the local school district to confirm school assignments for this home.
Get a cash offer in 3 minutes
Find out how much your home could sell for in as little as 3 minutes with a no-obligation cash offer.
Estimated market value
$552,200
Get a cash offer in 3 minutes
Find out how much your home could sell for in as little as 3 minutes with a no-obligation cash offer.
Estimated market value
$552,200
- Georgia
- Cherokee County
- Woodstock
- 30188
- 114 Towey Trl
Nearby cities
Nearby zip codes
Other Woodstock Topics
