Unique property that includes not only your own house but also a garage apartment that could be used for additional family or as a rental income. Live in one, rent the other. Additionally, the detached garage provides storage space plus housing for the car and lawn equipment. Spacious garage. The garage apartment also provides lots of space for work and car. Could be used for workshop, office, storage, many more. Many upgrades/improvements have been made over the 6 years of this owner. 2017: Replaced the plumbing system with pex Installed a new hot water tank Installed new carpet in the back two bedrooms (this covers hardwood floors) Installed waterproof vinyl type flooring in the family room/office Had termite bait traps replaced (they were already there, and just had them redone to protect the house) 2018 Poured a new concrete pad on the side of the house and fixed the gutter/drainage issues in that area Installed a fan in the attic Replaced the stairs going to the garage apartment Replaced gas line of fireplace 2019-2021 (it gets fuzzy) Installed a new hot water tank for the garage apartment Installed new a/c in front area of garage apartment Repaired flower beds in front of house by stairs and installed one under the big window of living room Installed laundry hookups in bottom of garage near hot water tank 2022 Installed a dishwasher Removed the old wooden deck on the back of the house and replaced with pavers Removed old 1970s square tile floor in front bathroom and installed vinyl waterproof floor Put a new garage door on the back garage Had all ductwork cleaned out by Stanley steamer 2023 Replaced/installed a new heat pack in January 2023 Installed the ballisters in the stairs to the garage apartment New storm door put on front door of house.
Sold for $152,000
$152,000
114 Township Road 1157, Proctorville, OH 45669
2beds
1,205sqft
Single Family Residence
Built in 1953
2.49 Acres Lot
$190,600 Zestimate®
$126/sqft
$1,140 Estimated rent
Home value
$190,600
$172,000 - $210,000
$1,140/mo
Zestimate® history
Owner options
List your home for rent
$1,140/mo
Rent Zestimate®
Find your next renter with Zillow Rental Manager. Plus, with online applications, you can quickly screen prospective tenants – for free.
$1,140/mo
Rent Zestimate®
Refinance and save
$992/mo
Est. payment
Refinancing to a lower rate could help reduce your monthly payments and save thousands over the life of the loan.
$992/mo
Est. payment
Explore your selling options
Work with a Zillow partner agent
Leverage their expertise and Zillow's premium Showcase listings to get your home seen by more buyers.
Get startedList with your own agent
Get your home in front of millions of buyers by listing it on Zillow.
Learn how to do itSell it yourself
Take full control of how buyers see your home on Zillow by listing For Sale by Owner (FSBO).
List your homeWhat's special
Detached garageSpacious garageGas lineNew garage doorLaundry hookupsNew hot water tankHot water tank
Zillow last checked:
Listing updated:
Listed by:
Michael Ballard 304-416-9412,
Bunch Real Estate Associates
Bought with:
Michael Ballard, 0011594, 0000446347
Bunch Real Estate Associates
Source: HUNTMLS,MLS#: 177726
Facts & features
Interior
Bedrooms & bathrooms
- Bedrooms: 2
- Bathrooms: 2
- Full bathrooms: 2
- Main level bathrooms: 2
- Main level bedrooms: 2
Rooms
- Room types: Foyer
Bedroom
- Features: Wall-to-Wall Carpet
- Level: First
- Area: 126.5
- Dimensions: 11 x 11.5
Bedroom 1
- Features: Private Bath, Wall-to-Wall Carpet
- Level: First
- Area: 155.41
- Dimensions: 11.58 x 13.42
Bathroom 1
- Features: Vinyl Floor
Bathroom 2
- Features: Tile Floor
Dining room
- Features: Wall-to-Wall Carpet
- Level: First
- Area: 120.66
- Dimensions: 10.42 x 11.58
Kitchen
- Features: Dining Area, Laminate Floor, Skylight
- Level: First
- Area: 117.76
- Dimensions: 11.58 x 10.17
Living room
- Features: Ceiling Fan(s), Fireplace, Wall-to-Wall Carpet
- Level: First
- Area: 263.33
- Dimensions: 13.17 x 20
Heating
- Natural Gas
Cooling
- Central Air
Appliances
- Included: Dishwasher, Electric Water Heater
Features
- Flooring: Laminate, Tile, Vinyl, Carpet, Wood
- Doors: Storm Door(s)
- Windows: Insulated Windows
- Basement: Crawl Space
- Attic: Pull Down Stairs
- Has fireplace: Yes
- Fireplace features: Fireplace
Interior area
- Total structure area: 1,205
- Total interior livable area: 1,205 sqft
Property
Parking
- Total spaces: 6
- Parking features: 1 Car, 2 Cars, Detached, 3+ Cars, Off Street
- Garage spaces: 3
Features
- Levels: One
- Stories: 1
- Patio & porch: Patio
- Fencing: None
Lot
- Size: 2.49 Acres
- Features: Wooded
- Topography: Level
Details
- Additional structures: Apartment, Second Residence
- Parcel number: 180110600000
Construction
Type & style
- Home type: SingleFamily
- Property subtype: Single Family Residence
Materials
- Frame, Vinyl
- Roof: Shingle
Condition
- Year built: 1953
Utilities & green energy
- Sewer: Public Sewer
- Water: Public Water
Community & HOA
Location
- Region: Proctorville
Financial & listing details
- Price per square foot: $126/sqft
- Tax assessed value: $152,140
- Annual tax amount: $1,445
- Date on market: 11/29/2023
- Listing terms: Cash,Conventional,FHA,VA Loan
Price history
| Date | Event | Price |
|---|---|---|
| 3/11/2024 | Sold | $152,000-5%$126/sqft |
Source:  HUNTMLS #177726 Report a problem HUNTMLS #177726 Report a problem | ||
| 1/15/2024 | Pending sale | $160,000$133/sqft |
Source: HUNTMLS #177726 Report a problem | ||
| 11/29/2023 | Listed for sale | $160,000$133/sqft |
Source: HUNTMLS #177726 Report a problem | ||
Public tax history
| Year | Property taxes | Tax assessment |
|---|---|---|
| 2025 | $1,445 +0.9% | $53,250 +3.6% |
| 2024 | $1,431 0% | $51,380 |
| 2023 | $1,431 +0.1% | $51,380 |
| 2022 | $1,429 +6.7% | $51,380 +8.9% |
| 2021 | $1,339 -4.2% | $47,170 |
| 2020 | $1,398 +0.1% | $47,170 |
| 2019 | $1,396 -0.8% | $47,170 |
| 2018 | $1,407 +25.5% | $47,170 |
| 2017 | $1,121 +7.9% | $47,170 |
| 2016 | $1,039 +9.6% | $47,170 +8.4% |
| 2015 | $948 +0% | $43,500 |
| 2014 | $948 -8.7% | $43,500 -7.2% |
| 2013 | $1,038 +6.3% | $46,860 +4% |
| 2012 | $977 +1.5% | $45,060 +2.1% |
| 2011 | $962 +0.1% | $44,130 |
| 2010 | $961 +15.7% | $44,130 +17.5% |
| 2008 | $831 +0.1% | $37,550 |
| 2007 | $830 +6% | $37,550 +21.8% |
| 2006 | $783 +5.7% | $30,820 |
| 2005 | $741 -0.4% | $30,820 |
| 2004 | $744 -4.8% | $30,820 -3.3% |
| 2003 | $782 -4% | $31,870 |
| 2002 | $815 -0.5% | $31,870 |
| 2001 | $819 +10.1% | $31,870 +10% |
| 2000 | $744 | $28,970 |
Find assessor info on the county website
Neighborhood: 45669
Nearby homes
- $175,4003 bd2 ba1.6k sqft92 Township Road 1157, Proctorville, OH 45669Off Market
- $116,0002 bd1 ba1.1k sqft97 Township Road 1157, Proctorville, OH 45669Off Market
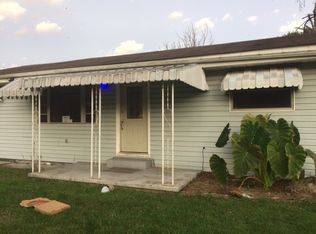
- $157,5002 bd1 ba1k sqft123 Township Road 1157, Proctorville, OH 45669Off Market
- $158,0002 bd1 ba1.3k sqft141 Township Road 1157, Proctorville, OH 45669Off Market
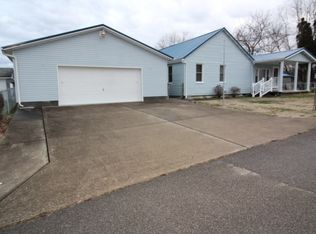
- $37,910-- bd-- ba1.5k sqft79 Township Road 1157, Proctorville, OH 45669Off Market
- $2,610-- bd-- ba-- sqft123 Township Road 1157, Proctorville, OH 45669Off Market
- $302,6003 bd2 ba1.8k sqft202 Township Road 1157, Proctorville, OH 45669Off Market
- $266,9004 bd2 ba2.8k sqft157 Township Road 1160, Proctorville, OH 45669Off Market
Nearby schools
GreatSchools rating
- 6/10Fairland West Elementary SchoolGrades: 3-5Distance: 0.6 mi
- 8/10Fairland Middle SchoolGrades: 6-8Distance: 0.7 mi
- 5/10Fairland High SchoolGrades: 9-12Distance: 0.5 mi
Schools provided by the listing agent
- Elementary: Fairland
- Middle: Fairland
- High: Fairland
Source: HUNTMLS. This data may not be complete. We recommend contacting the local school district to confirm school assignments for this home.


Get pre-qualified for a loan
At Zillow Home Loans, we can pre-qualify you in as little as 5 minutes with no impact to your credit score.An equal housing lender. NMLS #10287.
- Ohio
- Lawrence County
- Proctorville
- 45669
- 114 Township Road 1157
Nearby cities
Nearby zip codes
Other Proctorville Topics
