Tucked back in the shade on a precious cul-de-sac in beautiful British Woods, this lovely 4 BR, 4 BA brick home is immaculate, cozy and inviting! Move-in ready and well maintained, your dream home awaits! Multiple living spaces inside and out, including formal living and dining rooms, 2 lovely family rooms (main and basement), beautiful deck and patio spaces. Cozy up by the fire while enjoying the outdoors from the comforts of home as the dreamy den offers large windows, high ceilings and access to a deck overlooking a well manicured, private backyard. Sparkly clean kitchen, overlooking the backyard, is the heart of the home with access to the family and formal dining rooms. Wonderful, partially finished basement is the ultimate teen quarters, in-law suite or game room for friends and family. Lots of storage and workshop space in the unfinished portion of the basement with access to the garage. Walking distance to Lexington Golf Club, Lexington Swim Club, tennis/pickleball courts.
Sold for $519,000
$519,000
114 Trafalgar Dr, Lexington, NC 27292
4beds
3,431sqft
Stick/Site Built, Residential, Single Family Residence
Built in 1993
-- sqft lot
$546,000 Zestimate®
$--/sqft
$3,413 Estimated rent
Home value
$546,000
$519,000 - $573,000
$3,413/mo
Zestimate® history
Owner options
List your home for rent
$3,413/mo
Rent Zestimate®
Find your next renter with Zillow Rental Manager. Plus, with online applications, you can quickly screen prospective tenants – for free.
$3,413/mo
Rent Zestimate®
Refinance and save
$3,086/mo
Est. payment
Refinancing to a lower rate could help reduce your monthly payments and save thousands over the life of the loan.
$3,086/mo
Est. payment
Explore your selling options
Work with a Zillow partner agent
Leverage their expertise and Zillow's premium Showcase listings to get your home seen by more buyers.
Get startedList with your own agent
Get your home in front of millions of buyers by listing it on Zillow.
Learn how to do itSell it yourself
Take full control of how buyers see your home on Zillow by listing For Sale by Owner (FSBO).
List your homeWhat's special
Zillow last checked:
Listing updated:
Listed by:
Elizabeth Lancaster 336-596-9889,
Center Towne Realtors,
Sandra Snyder 336-250-0579,
Center Towne Realtors
Bought with:
Trisha Marsh, 266211
Keller Williams Realty Elite
Source: Triad MLS,MLS#: 1145747
Facts & features
Interior
Bedrooms & bathrooms
- Bedrooms: 4
- Bathrooms: 4
- Full bathrooms: 4
- Main level bathrooms: 1
Primary bedroom
- Level: Main
- Dimensions: 14 x 12
Bedroom 2
- Level: Second
- Dimensions: 19 x 12.58
Bedroom 3
- Level: Second
- Dimensions: 13 x 12
Bedroom 4
- Level: Second
- Dimensions: 13 x 12
Bonus room
- Level: Basement
- Dimensions: 23.67 x 13
Breakfast
- Level: Main
- Dimensions: 14.83 x 8
Dining room
- Level: Main
- Dimensions: 13 x 12.5
Entry
- Level: Main
- Dimensions: 7.58 x 6.67
Great room
- Level: Main
- Dimensions: 24 x 13.6
Kitchen
- Level: Main
- Dimensions: 15 x 10
Laundry
- Level: Second
- Dimensions: 9.33 x 5.5
Living room
- Level: Main
- Dimensions: 16 x 12
Heating
- Forced Air, Natural Gas
Cooling
- Central Air
Appliances
- Included: Microwave, Oven, Dishwasher, Disposal, Cooktop, Gas Water Heater
- Laundry: Dryer Connection, Washer Hookup
Features
- Great Room, Ceiling Fan(s)
- Flooring: Carpet, Tile, Wood
- Basement: Partially Finished, Basement
- Attic: Partially Floored,Pull Down Stairs
- Number of fireplaces: 2
- Fireplace features: Gas Log, Basement, Great Room
Interior area
- Total structure area: 3,431
- Total interior livable area: 3,431 sqft
- Finished area above ground: 2,813
- Finished area below ground: 618
Property
Parking
- Total spaces: 2
- Parking features: Garage, Paved, Driveway, Basement
- Attached garage spaces: 2
- Has uncovered spaces: Yes
Features
- Levels: Two
- Stories: 2
- Exterior features: Lighting
- Pool features: None
Lot
- Dimensions: 128.26 x 199.78 x 136.52 x 207.78
- Features: Cul-De-Sac
Details
- Parcel number: 11152A0000008
- Zoning: SN
- Special conditions: Owner Sale
Construction
Type & style
- Home type: SingleFamily
- Property subtype: Stick/Site Built, Residential, Single Family Residence
Materials
- Brick
Condition
- Year built: 1993
Utilities & green energy
- Sewer: Public Sewer
- Water: Public
Community & HOA
Community
- Security: Security System
- Subdivision: British Woods
HOA
- Has HOA: No
Location
- Region: Lexington
Financial & listing details
- Tax assessed value: $325,430
- Annual tax amount: $4,263
- Date on market: 6/28/2024
- Cumulative days on market: 87 days
- Listing agreement: Exclusive Right To Sell
- Listing terms: Cash,Conventional,FHA,VA Loan
- Exclusions: Spiked Yucca Plant At R Rear Of Property Will Not Convey, Tvs/Mounts Will Not Convey, Refrigerator In Basement Will Not Convey
Price history
| Date | Event | Price |
|---|---|---|
| 10/24/2024 | Sold | $519,000-1.9% |
Source:  Triad MLS #1145747 Report a problem Triad MLS #1145747 Report a problem | ||
| 9/16/2024 | Pending sale | $529,000 |
Source: Triad MLS #1145747 Report a problem | ||
| 6/28/2024 | Listed for sale | $529,000 |
Source: Triad MLS #1145747 Report a problem | ||
Public tax history
| Year | Property taxes | Tax assessment |
|---|---|---|
| 2026 | -- | $326,780 |
| 2025 | $3,691 -13.4% | $326,780 +0.4% |
| 2024 | $4,263 | $325,430 |
| 2023 | $4,263 | $325,430 |
| 2022 | $4,263 | $325,430 |
| 2021 | $4,263 +6.1% | $325,430 +6.1% |
| 2020 | $4,017 | $306,610 |
| 2019 | -- | $306,610 |
| 2018 | $3,956 | $306,610 |
| 2017 | $3,956 | $306,610 |
| 2016 | $3,956 | $306,610 |
| 2015 | $3,956 -5.8% | $306,610 -8% |
| 2014 | $4,200 | $333,370 |
| 2013 | -- | $333,370 |
| 2012 | -- | $333,370 |
| 2011 | -- | $333,370 |
| 2010 | -- | -- |
| 2009 | -- | -- |
| 2008 | -- | -- |
| 2007 | -- | -- |
| 2006 | -- | -- |
| 2005 | -- | -- |
| 2004 | -- | -- |
| 2003 | -- | -- |
| 2002 | -- | -- |
| 2001 | -- | -- |
| 2000 | -- | -- |
| 1999 | -- | -- |
Find assessor info on the county website
Neighborhood: 27292
Nearby homes
- $40,0000.536 Acres112 Trafalgar Dr, Lexington, NC 27292Off Market
- $446,1004 bd3 ba2.8k sqft116 Trafalgar Dr, Lexington, NC 27292Off Market
- $369,5005 bd3 ba1.8k sqft1102 Country Club Dr, Lexington, NC 27292Off Market
- $419,1003 bd4 ba3.1k sqft1100 Country Club Dr, Lexington, NC 27292Off Market
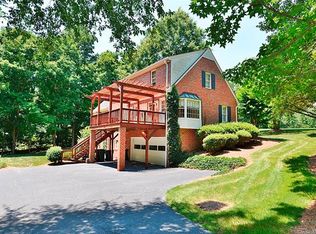
- $350,9004 bd3 ba2.5k sqft110 Trafalgar Dr, Lexington, NC 27292Off Market
- $375,0003 bd3 ba2.4k sqft113 Trafalgar Dr, Lexington, NC 27292Sold
- $519,2004 bd4 ba1.5k sqft119 Trafalgar Dr, Lexington, NC 27292Off Market
- $--0.59 Acres115 Trafalgar Dr #12, Lexington, NC 27292Off Market
Nearby schools
GreatSchools rating
- NASouth Lexington SchoolGrades: PK-KDistance: 1.2 mi
- 4/10Lexington Middle SchoolGrades: 6-8Distance: 3.1 mi
- 3/10Lexington Senior High SchoolGrades: 9-12Distance: 3.1 mi
Get a cash offer in 3 minutes
Find out how much your home could sell for in as little as 3 minutes with a no-obligation cash offer.
Estimated market value
$546,000
Get a cash offer in 3 minutes
Find out how much your home could sell for in as little as 3 minutes with a no-obligation cash offer.
Estimated market value
$546,000
- North Carolina
- Davidson County
- Lexington
- 27292
- 114 Trafalgar Dr
Nearby cities
Nearby neighborhoods
Nearby zip codes
Other Lexington Topics
