Skip main navigation
Off market
  • $417,700

    114 Travis Way, Georgetown, KY 40324

    4beds
    2,810sqft
    SingleFamily
    Built in ----
    7,710 Square Feet Lot
    $417,700 Zestimate®
    $149/sqft
    $3,025 Estimated rent

    Home value

    $417,700

    $397,000 - $439,000

    $3,025/mo

    Zestimate® history
    Loading
    Loading...

    Owner options

    List your home for rent

    $3,025/mo

    Rent Zestimate®

    Find your next renter with Zillow Rental Manager. Plus, with online applications, you can quickly screen prospective tenants – for free.

    Learn more

    $3,025/mo

    Rent Zestimate®

    Refinance and save

    $2,607/mo

    Est. payment

    Refinancing to a lower rate could help reduce your monthly payments and save thousands over the life of the loan.

    See today's rates

    $2,607/mo

    Est. payment

    Explore your selling options

    Work with a Zillow partner agent

    Leverage their expertise and Zillow's premium Showcase listings to get your home seen by more buyers.

    Get started

    List with your own agent

    Get your home in front of millions of buyers by listing it on Zillow.

    Learn how to do it

    Sell it yourself

    Take full control of how buyers see your home on Zillow by listing For Sale by Owner (FSBO).

    List your home

    What's special

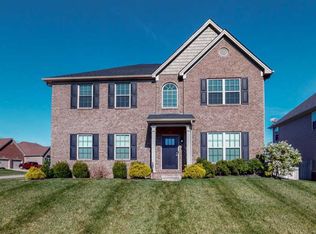
    The Preston offers great square footage values and a very livable design. The first floor includes a combined living and formal dining room, defined from the foyer by a cased opening. Nine-foot ceilings on the first floor add volume without sacrificing energy efficiency. The kitchen offers both breakfast bar dining and a spacious breakfast area, and is open to the generously sized family room with beautiful stone fireplace. The master suite is upstairs, and includes a roomy bath with drop-in garden tub and 4X3'4 fully tiled shower with frameless glass shower and enclosed commode area, and a spacious walk-in closet. Three additional bedrooms offer great closet space and generous square footage. A loft completes the upstairs. This home features upgraded flooring throughout including luxury vinyl plank, tile and upgraded carpet and pad. The kitchen has upgraded cabinets and includes stainless appliances. The patio has also been expanded to 18X10.

    This property is not currently displayed as for sale or rent on Zillow. This may be different from what's on other websites or public sources.

    Facts & features

    Interior

    Bedrooms & bathrooms
    • Bedrooms: 4
    • Bathrooms: 3
    • Full bathrooms: 2
    • 1/2 bathrooms: 1
    Heating
    • Heat pump, Electric
    Appliances
    • Included: Dishwasher, Garbage disposal, Range / Oven
    Features
    • Washer-Dryer Hook-up, Specialty Ceilings
    • Flooring: Other, Carpet
    • Attic: Access Only
    Interior area
    • Total interior livable area: 2,810 sqft

    Property

    Parking
    • Parking features: Carport, Garage - Attached
    Lot
    • Size: 7,710 Square Feet
    Details
    • Parcel number: 18740148000

    Construction

    Type & style
    • Home type: SingleFamily

    Utilities & green energy

    • Sewer: Public Sewer

    Community & HOA

    HOA
    • Has HOA: Yes
    • HOA fee: $8 monthly
    Location
    • Region: Georgetown

    Financial & listing details

    • Price per square foot: $149/sqft
    • Tax assessed value: $350,700
    • Annual tax amount: $3,154

    Price history

    DateEventPrice
    8/22/2018Sold$257,237$92/sqft
    Source: Imagine MLS #1813452 Report a problem
    7/31/2018Pending sale$257,237$92/sqft
    Source: Milestone Realty Consultants #1813452 Report a problem
    6/14/2018Price change$257,237-0.4%$92/sqft
    Source: Milestone Realty Consultants #1813452 Report a problem
    5/7/2018Price change$258,387+0.2%$92/sqft
    Source: Milestone Realty Consultants #1803466 Report a problem
    4/16/2018Pending sale$257,997$92/sqft
    Source: Milestone Realty Consultants #1803466 Report a problem
    4/9/2018Listed for sale$257,997$92/sqft
    Source: Milestone Realty Consultants #1803466 Report a problem

    Public tax history

    YearProperty taxesTax assessment
    2024$3,154 +3.4%$350,700 +4.2%
    2023$3,051 +26.5%$336,500 +21.1%
    2022$2,411 +5.5%$277,900 +6.6%
    2021$2,286 +9232%$260,700 +964.1%
    2017$25 +53.8%$24,500
    2016$16 $24,500
    Find assessor info on the county website

    Neighborhood: 40324

    Nearby schools

    GreatSchools rating
    Schools provided by the listing agent
    • Elementary: Eastern
    • Middle: Royal Spring
    • High: Scott Co
    • District: Scott County

    Source: The MLS. This data may not be complete. We recommend contacting the local school district to confirm school assignments for this home.

    Sell for more on Zillow
    Get a Zillow Showcase℠ listing at no additional cost and you could sell for .
    $417,700
    2% more
    +$8,354
    With Zillow Showcase(estimated)
    $426,054
    Sell for more on Zillow
    Get a Zillow Showcase℠ listing at no additional cost and you could sell for .
    $417,700
    2% more
    +$8,354
    With Zillow Showcase(estimated)
    $426,054