Fantastic Location Just Minutes to Route 80, East Stroudsburg University, Lehigh Valley Hospital, and Delaware Water Gap! This spacious 3 bedroom, 2.5 bath townhome with garage offers convenience, comfort, and low-maintenance living. Step inside from the covered front porch to an open-concept main floor with hardwood floors and defined living, dining, and kitchen spaces. The kitchen features stainless steel appliances, cherry cabinets, and a breakfast bar. Out back, enjoy a private deck overlooking a fully fenced yard—perfect for relaxing or letting pets play. Upstairs, find three generously sized bedrooms including a large primary suite with walk-in closet and a huge finished bonus room ideal for an office, hobby area, or lounge. The home also features central air, economical propane heat, public water and sewer, and a full unfinished basement ready for storage or future finishing. Recently painted and refreshed, this 2009-built home is move-in ready. Easy access, great layout, and peaceful setting. Call today to schedule your private tour!
Sold for $329,000
$329,000
114 Trellis Way, East Stroudsburg, PA 18301
3beds
1,856sqft
Townhouse
Built in 2009
2,613 Square Feet Lot
$340,400 Zestimate®
$177/sqft
$2,335 Estimated rent
Home value
$340,400
$313,000 - $368,000
$2,335/mo
Zestimate® history
Owner options
List your home for rent
$2,335/mo
Rent Zestimate®
Find your next renter with Zillow Rental Manager. Plus, with online applications, you can quickly screen prospective tenants – for free.
$2,335/mo
Rent Zestimate®
Refinance and save
$2,165/mo
Est. payment
Refinancing to a lower rate could help reduce your monthly payments and save thousands over the life of the loan.
$2,165/mo
Est. payment
Explore your selling options
Work with a Zillow partner agent
Leverage their expertise and Zillow's premium Showcase listings to get your home seen by more buyers.
Get startedList with your own agent
Get your home in front of millions of buyers by listing it on Zillow.
Learn how to do itSell it yourself
Take full control of how buyers see your home on Zillow by listing For Sale by Owner (FSBO).
List your homeWhat's special
Private deckHuge finished bonus roomFully fenced yardFull unfinished basementCovered front porchEconomical propane heatBreakfast bar
Zillow last checked:
Listing updated:
Listed by:
Xander J Weidenbaum 570-977-3000,
Redstone Run Realty, LLC - Stroudsburg
Bought with:
Mirian Abreu, AB069728
exp Realty, LLC - Philadelphia
Source: PMAR,MLS#: PM-134060
Facts & features
Interior
Bedrooms & bathrooms
- Bedrooms: 3
- Bathrooms: 3
- Full bathrooms: 2
- 1/2 bathrooms: 1
Primary bedroom
- Level: Second
- Area: 280.5
- Dimensions: 17 x 16.5
Bedroom 2
- Level: Second
- Area: 156
- Dimensions: 13 x 12
Bedroom 3
- Level: Second
- Area: 155.25
- Dimensions: 13.5 x 11.5
Primary bathroom
- Level: Second
- Area: 97.88
- Dimensions: 13.5 x 7.25
Bathroom 2
- Level: Second
- Area: 59.38
- Dimensions: 9.5 x 6.25
Bathroom 3
- Level: First
- Area: 34.38
- Dimensions: 6.25 x 5.5
Bonus room
- Description: Office/bedroom
- Level: Third
- Area: 303.75
- Dimensions: 22.5 x 13.5
Dining room
- Level: First
- Area: 129.25
- Dimensions: 11.75 x 11
Kitchen
- Level: First
- Area: 134.75
- Dimensions: 12.25 x 11
Living room
- Level: First
- Area: 412.5
- Dimensions: 30 x 13.75
Other
- Description: Walk-in closet
- Level: Second
- Area: 79.75
- Dimensions: 11 x 7.25
Heating
- Forced Air, Heat Pump, Hot Water, Propane
Cooling
- Central Air
Appliances
- Included: Gas Range, Refrigerator, Dishwasher, Microwave, Stainless Steel Appliance(s), Washer, Dryer
- Laundry: Upper Level, Laundry Closet
Features
- Breakfast Nook, Eat-in Kitchen, Laminate Counters, High Ceilings, Crown Molding, Walk-In Closet(s), Open Floorplan
- Flooring: Hardwood, Luxury Vinyl, Tile, Wood
- Windows: Skylight(s), Vinyl Frames
- Basement: Concrete
- Has fireplace: Yes
- Fireplace features: Dining Room, Living Room, Electric, Stone, Tile
Interior area
- Total structure area: 2,688
- Total interior livable area: 1,856 sqft
- Finished area above ground: 1,856
- Finished area below ground: 0
Property
Parking
- Total spaces: 3
- Parking features: Garage - Attached, Open
- Attached garage spaces: 1
- Uncovered spaces: 2
Features
- Stories: 3
- Patio & porch: Porch, Front Porch, Deck, Covered
- Exterior features: Private Yard
- Fencing: Back Yard,Privacy
Lot
- Size: 2,613 Square Feet
- Features: Level, Back Yard, Cleared
Details
- Parcel number: 16.98600
- Zoning description: Multi-Family
- Special conditions: Standard
Construction
Type & style
- Home type: Townhouse
- Property subtype: Townhouse
Materials
- Stone, Vinyl Siding
- Roof: Asphalt,Fiberglass
Condition
- Year built: 2009
Utilities & green energy
- Sewer: Public Sewer
- Water: Public
Community & HOA
Community
- Subdivision: Ivy Ridge
HOA
- Has HOA: No
Location
- Region: East Stroudsburg
Financial & listing details
- Price per square foot: $177/sqft
- Tax assessed value: $155,050
- Annual tax amount: $6,128
- Date on market: 7/17/2025
- Listing terms: Cash,Conventional,FHA,VA Loan
- Road surface type: Paved
Price history
| Date | Event | Price |
|---|---|---|
| 8/29/2025 | Sold | $329,000$177/sqft |
Source: PMAR #PM-134060 Report a problem | ||
| 7/25/2025 | Pending sale | $329,000$177/sqft |
Source: PMAR #PM-134060 Report a problem | ||
| 7/17/2025 | Listed for sale | $329,000+105.6%$177/sqft |
Source: PMAR #PM-134060 Report a problem | ||
| 7/31/2018 | Sold | $160,000-5.8%$86/sqft |
Source: PMAR #PM-56628 Report a problem | ||
| 4/23/2018 | Listed for sale | $169,900+88.8%$92/sqft |
Source: CENTURY 21 Unlimited - Tannersville #PM-56628 Report a problem | ||
| 2/9/2018 | Sold | $90,000+2017.6%$48/sqft |
Source: Public Record Report a problem | ||
| 12/28/2017 | Sold | $4,250-96.9%$2/sqft |
Source: Public Record Report a problem | ||
| 9/27/2017 | Listed for sale | -- |
Source: Auction.com Report a problem | ||
| 4/9/2015 | Sold | $138,999$75/sqft |
Source: PMAR #PM-19642 Report a problem | ||
| 1/15/2015 | Listed for sale | $138,999$75/sqft |
Source: Keller Williams Real Estate #PM-19642 Report a problem | ||
Public tax history
| Year | Property taxes | Tax assessment |
|---|---|---|
| 2025 | $6,128 +4.7% | $155,050 |
| 2024 | $5,855 +6.3% | $155,050 |
| 2023 | $5,506 +0.1% | $155,050 |
| 2022 | $5,499 +0.5% | $155,050 |
| 2021 | $5,471 +1.6% | $155,050 |
| 2020 | $5,385 -11.4% | $155,050 +421.2% |
| 2019 | $6,075 | $29,750 |
| 2018 | $6,075 | $29,750 |
| 2017 | $6,075 0% | $29,750 |
| 2016 | $6,075 | $29,750 +486.8% |
| 2015 | -- | $5,070 |
| 2014 | -- | $5,070 |
| 2013 | -- | $5,070 |
| 2012 | -- | $5,070 |
| 2011 | -- | $5,070 -49.3% |
| 2010 | -- | $10,000 |
| 2008 | -- | $10,000 |
| 2007 | -- | -- |
Find assessor info on the county website
Neighborhood: 18301
Nearby homes
- $315,6003 bd2 ba1.7k sqft116 Trellis Way, East Stroudsburg, PA 18301Off Market
- $137,6303 bd3 ba2.7k sqft118 Trellis Way, East Stroudsburg, PA 18301Off Market
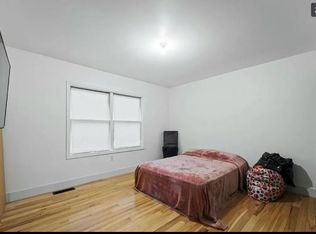
- $315,0003 bd3 ba1.9k sqft118 Trellis Way #A, East Stroudsburg, PA 18301Off Market
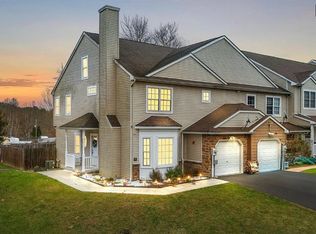
- $276,2003 bd2 ba1.8k sqft112 Trellis Way, East Stroudsburg, PA 18301Off Market
- $306,1004 bd3 ba1.7k sqft110 Trellis Way, East Stroudsburg, PA 18301Off Market
- $293,0003 bd2 ba1.8k sqft108 Trellis Way, East Stroudsburg, PA 18301Off Market
- $288,9003 bd2 ba1.8k sqft106 Trellis Way, East Stroudsburg, PA 18301Off Market
- $298,5003 bd2 ba1.8k sqft117 Trellis Way, East Stroudsburg, PA 18301Off Market
Nearby schools
GreatSchools rating
- 6/10Smithfield El SchoolGrades: K-5Distance: 2.6 mi
- 5/10J T Lambert Intermediate SchoolGrades: 6-8Distance: 0.8 mi
- 5/10East Stroudsburg Senior High School SouthGrades: 9-12Distance: 2 mi


Get pre-qualified for a loan
At Zillow Home Loans, we can pre-qualify you in as little as 5 minutes with no impact to your credit score.An equal housing lender. NMLS #10287.
Sell for more on Zillow
Get a Zillow Showcase℠ listing at no additional cost and you could sell for .
$340,400
2% more
+$6,808
With Zillow Showcase(estimated)
$347,208
- Pennsylvania
- Monroe County
- East Stroudsburg
- 18301
- 114 Trellis Way
Nearby cities
Nearby zip codes
Other East Stroudsburg Topics
- Apartments for Rent in 18301
- Houses for Sale in 18301
- Houses for Rent in 18301
- 18301 Real Estate
- East Stroudsburg Condos
- Houses for Sale in East Stroudsburg
- Newest Listings in East Stroudsburg
- East Stroudsburg Home Values
- East Stroudsburg Real Estate Agents
- East Stroudsburg Refinance
- East Stroudsburg Mortgage Rates
