Skip main navigation
Closed
  • $2,050,000

    114 Trinity Hollow Dr, Canton, GA 30115

    5beds
    7,618sqft
    Single Family Residence, Residential
    Built in 2007
    3.05 Acres Lot
    $2,066,800 Zestimate®
    $269/sqft
    $6,223 Estimated rent

    Home value

    $2,066,800

    $1.94M - $2.19M

    $6,223/mo

    Zestimate® history
    Loading
    Loading...

    Owner options

    List your home for rent

    $6,223/mo

    Rent Zestimate®

    Find your next renter with Zillow Rental Manager. Plus, with online applications, you can quickly screen prospective tenants – for free.

    Learn more

    $6,223/mo

    Rent Zestimate®

    Refinance and save

    $10,982/mo

    Est. payment

    Refinancing to a lower rate could help reduce your monthly payments and save thousands over the life of the loan.

    See today's rates

    $10,982/mo

    Est. payment

    Explore your selling options

    Work with a Zillow partner agent

    Leverage their expertise and Zillow's premium Showcase listings to get your home seen by more buyers.

    Get started

    List with your own agent

    Get your home in front of millions of buyers by listing it on Zillow.

    Learn how to do it

    Sell it yourself

    Take full control of how buyers see your home on Zillow by listing For Sale by Owner (FSBO).

    List your home

    What's special

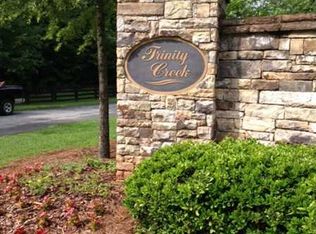
    Discover timeless elegance and resort-style living in this extraordinary Craftsman estate nestled within the gated community of Trinity Creek in Canton. Perfectly positioned on three private acres with breathtaking views of the North Georgia mountains, this home offers the perfect blend of luxury, tranquility, and masterful design. A private gated entrance and wide circular driveway welcome you to an architectural masterpiece featuring soaring ceilings, rich American cherry hardwood floors and doors, detailed millwork, and exceptional craftsmanship throughout. Recently refreshed, the exterior now boasts a stunning new look with all-new paint, stain, and seal, elevating its curb appeal and timeless presence. The chef’s kitchen has been completely updated with Signature Hardware fixtures, a granite sink, brass hardware, honed Taj Mahal quartzite countertops with backsplash shelf detail, and a custom Sub-Zero refrigerator with wood panel design. This elegant culinary space flows effortlessly into the fireside great room and dining area—perfect for entertaining or relaxing evenings at home. The main level offers both a serene owner’s suite with a spa-inspired bath, steam shower, yoga room, and screened porch overlooking the gardens and pool, as well as a secondary junior master suite ideal for guests or multigenerational living. The home is elevator ready with elevator wiring and a dedicated shaft, providing convenience and future accessibility Upstairs, spacious bedrooms feature en-suite baths and a glass-enclosed loft ideal for work or play. Step outside to your own private oasis with a saltwater wading pool spa and waterfall, surrounded by manicured gardens and peaceful mountain views. Completing this exceptional property is a charming carriage house with a full apartment, offering flexibility for older children, guests, or live-in help, and an additional private deck, and hot tub.

    Zillow last checked:

    Listing updated:

    Listing Provided by:

    Paulina Muez,

    Keller Williams North Atlanta,

    Maryam Malik,

    Keller Williams North Atlanta

    Bought with:

    NON-MLS NMLS

    Non FMLS Member

    Source: FMLS GA,MLS#: 7669984MLS Logo

    Facts & features

    Interior

    Bedrooms & bathrooms
    • Bedrooms: 5
    • Bathrooms: 7
    • Full bathrooms: 5
    • 1/2 bathrooms: 2
    • Main level bathrooms: 2
    • Main level bedrooms: 2
    Primary bedroom
    • Features: In-Law Floorplan, Master on Main
    • Level: In-Law Floorplan, Master on Main
    Bedroom
    • Features: In-Law Floorplan, Master on Main
    Primary bathroom
    • Features: Double Vanity, Separate Tub/Shower, Whirlpool Tub
    Dining room
    • Features: Open Concept, Seats 12+
    Kitchen
    • Features: Eat-in Kitchen, Keeping Room, Kitchen Island, Pantry Walk-In, Stone Counters, View to Family Room
    Heating
    • Central, Natural Gas, Zoned
    Cooling
    • Central Air, Zoned
    Appliances
    • Included: Dishwasher, Disposal, Double Oven, Gas Cooktop, Gas Range, Microwave, Range Hood, Refrigerator, Trash Compactor
    • Laundry: Laundry Room, Main Level, Mud Room, Sink
    Features
    • Beamed Ceilings, Bookcases, Cathedral Ceiling(s), Coffered Ceiling(s), Crown Molding, Entrance Foyer 2 Story, High Ceilings 9 ft Upper, High Ceilings, High Ceilings 10 ft Main, His and Hers Closets, Recessed Lighting, Tray Ceiling(s)
    • Flooring: Hardwood
    • Windows: Double Pane Windows, Insulated Windows
    • Basement: Bath/Stubbed,Daylight,Exterior Entry,Walk-Out Access
    • Number of fireplaces: 3
    • Fireplace features: Great Room, Keeping Room, Living Room, Stone
    • Common walls with other units/homes: No Common Walls
    Interior area
    • Total structure area: 7,618
    • Total interior livable area: 7,618 sqft

    Property

    Parking
    • Total spaces: 4
    • Parking features: Covered, Detached, Driveway, Garage, Garage Door Opener
    • Garage spaces: 4
    • Has uncovered spaces: Yes
    Accessibility
    • Accessibility features: None
    Features
    • Levels: Two
    • Stories: 2
    • Patio & porch: Deck, Enclosed, Front Porch, Patio, Rear Porch, Screened, Wrap Around
    • Exterior features: Awning(s), Garden, Gas Grill, Lighting, Private Yard
    • Has private pool: Yes
    • Pool features: Heated, In Ground, Private, Salt Water, Waterfall
    • Has spa: Yes
    • Spa features: Bath, Private
    • Fencing: Fenced,Front Yard,Privacy
    • Has view: Yes
    • View description: Mountain(s)
    • Waterfront features: None
    • Body of water: None
    Lot
    • Size: 3.05 Acres
    • Features: Back Yard, Cul-De-Sac, Landscaped, Private, Sprinklers In Front, Sprinklers In Rear
    Details
    • Additional structures: Carriage House, Gazebo, Guest House, Workshop
    • Parcel number: 03N18E 024
    • Other equipment: Irrigation Equipment
    • Horse amenities: None

    Construction

    Type & style
    • Home type: SingleFamily
    • Architectural style: Craftsman
    • Property subtype: Single Family Residence, Residential
    Materials
    • Cement Siding, HardiPlank Type
    • Foundation: Concrete Perimeter
    • Roof: Composition,Metal
    Condition
    • Resale
    • New construction: No
    • Year built: 2007

    Utilities & green energy

    • Electric: 220 Volts
    • Sewer: Septic Tank
    • Water: Public
    • Utilities for property: Cable Available, Electricity Available, Natural Gas Available, Phone Available, Underground Utilities, Water Available
    Green energy
    • Energy efficient items: None
    • Energy generation: None

    Community & neighborhood

    Security
    • Security features: Closed Circuit Camera(s), Security Gate, Security System Owned
    Community
    • Community features: Gated, Homeowners Assoc
    Location
    • Region: Canton
    • Subdivision: Trinity Creek

    HOA & financial

    HOA
    • Has HOA: Yes
    • HOA fee: $1,000 annually
    • Services included: Security

    Other

    Other facts
    • Road surface type: Asphalt

    Price history

    DateEventPrice
    1/5/2026Sold$2,050,000-2.4%$269/sqft
    Source: FMLS GA #7669984 Report a problem
    11/28/2025Pending sale$2,100,000$276/sqft
    Source: GAMLS #10632660 Report a problem
    10/27/2025Listed for sale$2,100,000+2.4%$276/sqft
    Source: FMLS GA #7669984 Report a problem
    7/22/2025Listing removed$2,050,000$269/sqft
    Source: FMLS GA #7592663 Report a problem
    6/20/2025Price change$2,050,000-4.7%$269/sqft
    Source: GAMLS #10539108 Report a problem
    6/5/2025Listed for sale$2,150,000-2.3%$282/sqft
    Source: FMLS GA #7592663 Report a problem
    5/17/2025Listing removed$2,200,000$289/sqft
    Source: FMLS GA #7416584 Report a problem
    4/27/2025Price change$2,200,000-2.2%$289/sqft
    Source: FMLS GA #7416584 Report a problem
    11/29/2024Price change$2,250,000-2.2%$295/sqft
    Source: FMLS GA #7416584 Report a problem
    7/19/2024Listed for sale$2,300,000+7%$302/sqft
    Source: GAMLS #10333712 Report a problem
    4/22/2022Sold$2,150,000-4.4%$282/sqft
    Source: Public Record Report a problem
    3/18/2022Pending sale$2,250,000$295/sqft
    Source: GAMLS #10024262 Report a problem
    3/17/2022Listed for sale$2,250,000$295/sqft
    Source: FMLS GA #7007723 Report a problem
    3/13/2022Pending sale$2,250,000$295/sqft
    Source: Harry Norman Realtors #7007723 Report a problem
    3/13/2022Contingent$2,250,000$295/sqft
    Source: FMLS GA #7007723 Report a problem
    2/25/2022Listed for sale$2,250,000+462.5%$295/sqft
    Source: FMLS GA #7007723 Report a problem
    8/30/2006Sold$400,000$53/sqft
    Source: Public Record Report a problem

    Public tax history

    YearProperty taxesTax assessment
    2025$23,694 -3%$951,920 -3.4%
    2024$24,415 +12%$985,600 0%
    2023$21,806 +49.7%$985,720 +38.4%
    2022$14,569 +11.1%$712,040 +20.8%
    2021$13,111 +9.1%$589,440 +9.2%
    2020$12,017 -0.7%$539,760 -0.3%
    2019$12,101 +1.8%$541,240 -58.8%
    2018$11,886 +23.3%$1,313,100 +19.1%
    2017$9,639 -12%$1,102,700 +16.5%
    2016$10,955 $946,500 -0.9%
    2015$10,955 +7%$955,000 +9.2%
    2014$10,238 -7.2%$874,600 -5.7%
    2013$11,036 +0.5%$927,000 +0.8%
    2012$10,980 +1.8%$919,200 -0.9%
    2011$10,784 -3.7%$927,800 +134%
    2010$11,195 -9.8%$396,440 -14.8%
    2009$12,408 -8.8%$465,160 -12.1%
    2008$13,611 +193.8%$529,200 +199.9%
    2007$4,633 $176,480

    Find assessor info on the county website

    Neighborhood: 30115

    Nearby schools

    GreatSchools rating
    Schools provided by the listing agent
    • Elementary: Macedonia
    • Middle: Creekland - Cherokee
    • High: Creekview

    Source: FMLS GA. This data may not be complete. We recommend contacting the local school district to confirm school assignments for this home.

    Get a cash offer in 3 minutes
    Find out how much your home could sell for in as little as 3 minutes with a no-obligation cash offer.
    Estimated market value
    $2,066,800
    Get a cash offer in 3 minutes
    Find out how much your home could sell for in as little as 3 minutes with a no-obligation cash offer.
    Estimated market value
    $2,066,800