Skip main navigation
For sale
  • $699,900

    114 Tupper Road UNIT 2A, Sandwich, MA 02563

    3beds
    1,994sqft
    : 
    $5,035/mo
    Get pre-qualified
    Townhouse
    Built in 1984
    6.67 Acres Lot
    $697,800 Zestimate®
    $351/sqft
    $599/mo HOA

    What's special

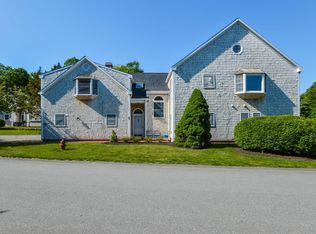
    An extraordinary and rarely available offering, this elegant Cape Cod shingle style residence presents a coveted opportunity to own in one of Sandwich Village's most exclusive condominium communities where homes are seldom offered for sale. Gracefully perched on a picturesque knoll overlooking historic Sandwich Village, this sophisticated multi level residence blends timeless New England architecture with effortless luxury and a coveted maintenance free lifestyle.Surrounded by more than six acres of impeccably manicured grounds, mature landscaping, and vibrant flowering perennials, the setting is both tranquil and breathtaking. From your doorstep, enjoy a leisurely stroll to Sandwich Village's charming boutiques, acclaimed restaurants, library, and beautiful beaches.Designed with both everyday living and gracious entertaining in mind, the home's thoughtful floor plan offers exceptional flexibility. A private first floor guest wing features two spacious bedrooms, a shared bath, and direct access to a patio overlooking the lush green lawn.The sun drenched second level is the heart of the home, where soaring ceilings, a striking fireplace, and a private balcony create an inviting yet refined living space. The open concept design flows seamlessly into the beautifully appointed granite kitchen, complete with tile flooring and a generous walk in pantry. The serene primary suite, highlighted by a beautifully renovated bath, completes this level. A versatile third floor loft provides the ideal setting for a home office, library, or additional guest accommodations. Enjoy seasonal peeks of Cape Cod Bay. Blending timeless coastal elegance with an unmatched village location, this exceptional residence offers a rare opportunity to embrace the very best of Cape Cod living in one of Sandwich's most treasured communities.
    10 days
    |
    1,221
    |
    53
    |

    Zillow last checked:

    Listing updated:

    Listed by:

    Tori Harrison Farr 508 455 7288,

    Sotheby's International Realty, Inc.

    Source: CCIMLS,MLS#: 22603501MLS Logo

      Facts & features

      Interior

      Bedrooms & bathrooms
      • Bedrooms: 3
      • Bathrooms: 2
      • Full bathrooms: 2
      • Main level bathrooms: 1
      Primary bedroom
      • Level: Second
      Bedroom 2
      • Level: First
      Bedroom 3
      • Level: First
      Kitchen
      • Level: Second
      Heating
      • Has Heating (Unspecified Type)
      Cooling
      • Has cooling: Yes
      Appliances
      • Included: Electric Water Heater
      • Laundry: First Floor
      Features
      • Flooring: Hardwood, Carpet, Tile
      • Number of fireplaces: 1
      • Common walls with other units/homes: End Unit
      Interior area
      • Total structure area: 1,994
      • Total interior livable area: 1,994 sqft

      Property

      Parking
      • Total spaces: 1
      • Parking features: Garage - Attached, Open
      • Attached garage spaces: 1
      • Has uncovered spaces: Yes
      Features
      • Stories: 3
      • Patio & porch: Patio
      Lot
      • Size: 6.67 Acres
      • Features: Bike Path, Major Highway, House of Worship, Near Golf Course, Conservation Area, Level
      Details
      • Parcel number: SAND M:0082 B:0000 L:00122A
      • Zoning: R-1
      • Special conditions: None

      Construction

      Type & style
      • Home type: Townhouse
      • Property subtype: Townhouse
      • Attached to another structure: Yes
      Materials
      • Foundation: Slab
      • Roof: Asphalt
      Condition
      • Updated/Remodeled, Actual
      • New construction: No
      • Year built: 1984

      Utilities & green energy

      • Sewer: Septic Tank

      Community & HOA

      HOA
      • Has HOA: Yes
      • Amenities included: Landscaping, Maintenance Structure, Snow Removal
      • HOA fee: $599 monthly
      Location
      • Region: Sandwich

      Financial & listing details

      • Price per square foot: $351/sqft
      • Tax assessed value: $565,400
      • Annual tax amount: $5,761
      • Date on market: 7/20/2026
      • Cumulative days on market: 9 days
      • Ownership: Condo
      • Road surface type: Paved

        Estimated market value

        $697,800

        $663,000 - $733,000

        $3,284/mo

        Price history

        DateEventPrice
        7/23/2026Listed for sale$699,900+92.3%$351/sqft
        Source: CCIMLS #22603501 Report a problem
        11/9/2017Sold$364,000$183/sqft
        Source: CCIMLS #21712905 Report a problem
        10/20/2017Price change$364,000-0.1%$183/sqft
        Source: Sotheby's International Realty - Osterville Brokerage #21712905 Report a problem
        10/9/2017Pending sale$364,500+0.1%$183/sqft
        Source: Sotheby's International Realty - Osterville Brokerage #21712905 Report a problem
        8/11/2017Price change$364,000-1.5%$183/sqft
        Source: Sotheby's International Realty - Osterville Brokerage #21712905 Report a problem
        6/8/2017Listed for sale$369,500-5%$185/sqft
        Source: Sotheby's International Realty #21712905 Report a problem
        5/3/2017Listing removed$389,000$195/sqft
        Source: CENTURY 21 Commonwealth #72088823 Report a problem
        10/28/2016Listed for sale$389,000$195/sqft
        Source: CENTURY 21 Cobb Real Estate #21609394 Report a problem
        10/6/2005Sold$389,000+52.5%$195/sqft
        Source: Public Record Report a problem
        3/1/2002Sold$255,000+1670.8%$128/sqft
        Source: Public Record Report a problem
        11/1/1993Sold$14,400-90.1%$7/sqft
        Source: Public Record Report a problem
        2/23/1993Sold$146,000$73/sqft
        Source: Public Record Report a problem

        Public tax history

        YearProperty taxesTax assessment
        2025$5,878 +0.8%$556,100 +3%
        2024$5,831 +9.4%$539,900 +16.5%
        2023$5,331 -0.4%$463,600 +14%
        2022$5,352 -1%$406,700 +3.6%
        2021$5,407 +1.4%$392,700 +5.4%
        2020$5,330 +5%$372,500 +5%
        2019$5,078 +3.5%$354,600 +3.3%
        2018$4,906 +1.1%$343,300 +5.6%
        2017$4,852 +5.7%$325,000 +2.5%
        2016$4,590 -2.4%$317,200
        2015$4,701 +1.6%$317,200 -0.1%
        2014$4,625 +5.9%$317,400 -0.3%
        2013$4,367 +12.3%$318,300 +4.3%
        2012$3,888 +4.5%$305,200 -0.1%
        2011$3,720 +0.1%$305,400 -7.6%
        2010$3,716 +0.7%$330,600 -8%
        2009$3,692 +2.8%$359,500 -3.8%
        2008$3,592 +1%$373,800 -2.3%
        2007$3,557 $382,500
        Find assessor info on the county website

        Monthly payment

        Est. payment

        Payment breakdown

        Explore the cost of this home by adjusting the details. Changes won't be saved.
        All calculations are estimates and provided by Zillow, Inc. for informational purposes only. Actual amounts may vary.
        HOA fees may include property taxes on listings classified as Co-Ops. Contact the listing agent and/or owner for fee details.
        Mortgage interest rates are dependent on a number of factors, including credit score, down payment, and repayment length. Interest rate data provided by Zillow Group Marketplace, Inc. as of 1/1/1970 from various mortgage lenders with which we have lead or other similar arrangements; the Estimated Payment is an average of those rates.
        See how much you could borrow to make a competitive offer.

        Climate risks

        Neighborhood: 02563

        Getting around

        28 / 100
        Car-Dependent
        48 / 100
        Somewhat Bikeable

        Nearby schools

        GreatSchools rating
        Schools provided by the listing agent
        • District: Sandwich

        Source: CCIMLS. This data may not be complete. We recommend contacting the local school district to confirm school assignments for this home.

        A local agent can set up tours, give advice and negotiate with sellers.

        Browse local experts

        Similar homes