NEW CONSTRUCTION - The Pinebrook
12 POINT INSPECTION!
1 YEAR BUILDER'S WARRANTY!
Estimated time of finish - End of March
READY FOR VIEWING NOW!
PICTURES COMING SOON!
Start FRESH and be the first one to own this charming well-designed 2-story home offering 1,548 square feet of comfortable living space located in Ski Haven Lake Estates. With 3 bedrooms and 2.5 bathrooms plus additional room above the garage, it's a great fit for families, first-time buyers, or anyone looking for a practical and modern layout.
Enjoy relaxing on the covered front porch or entertaining on the backyard deck. Inside, the open and functional floor plan makes everyday living easy.
The primary suite features a walk-in closet and a private bathroom with a soaking tub and separate shower.
Additional features include:
- Energy-efficient double-hung Low-E windows
- Main level washer and dryer closet
- Sump pump and vapor barrier in crawl space.
This home offers comfort, efficiency, and a layout designed for easy living.
Sold for $339,000
$339,000
114 Turkey Dr #623, Cresco, PA 18326
3beds
1,548sqft
Single Family Residence
Built in 2026
0.52 Acres Lot
$340,900 Zestimate®
$219/sqft
$2,651 Estimated rent
Home value
$340,900
$276,000 - $423,000
$2,651/mo
Zestimate® history
Owner options
List your home for rent
$2,651/mo
Rent Zestimate®
Find your next renter with Zillow Rental Manager. Plus, with online applications, you can quickly screen prospective tenants – for free.
$2,651/mo
Rent Zestimate®
Refinance and save
$2,645/mo
Est. payment
Refinancing to a lower rate could help reduce your monthly payments and save thousands over the life of the loan.
$2,645/mo
Est. payment
Explore your selling options
Work with a Zillow partner agent
Leverage their expertise and Zillow's premium Showcase listings to get your home seen by more buyers.
Get startedList with your own agent
Get your home in front of millions of buyers by listing it on Zillow.
Learn how to do itSell it yourself
Take full control of how buyers see your home on Zillow by listing For Sale by Owner (FSBO).
List your homeWhat's special
Backyard deckCovered front porchEnergy-efficient double-hung low-e windows
Zillow last checked:
Listing updated:
Listed by:
Malgorzata Lesniewski 917-586-0530,
Poconos Properties Real Estate, Inc.
Bought with:
Anthony Romano, Jr, RM426220
Forever Homes and Land Real Estate LLC
Source: PMAR,MLS#: PM-138997
Facts & features
Interior
Bedrooms & bathrooms
- Bedrooms: 3
- Bathrooms: 3
- Full bathrooms: 2
- 1/2 bathrooms: 1
Primary bedroom
- Level: Upper
- Area: 210
- Dimensions: 14 x 15
Bedroom 2
- Level: Upper
- Area: 100
- Dimensions: 10 x 10
Bedroom 3
- Level: Upper
- Area: 100
- Dimensions: 10 x 10
Bonus room
- Level: Upper
- Area: 260
- Dimensions: 20 x 13
Dining room
- Level: Main
- Area: 140
- Dimensions: 10 x 14
Family room
- Level: Main
- Area: 266
- Dimensions: 14 x 19
Kitchen
- Level: Main
- Area: 182
- Dimensions: 13 x 14
Heating
- Floor Furnace, Propane
Cooling
- Central Air
Appliances
- Included: Gas Oven, Refrigerator, Dishwasher, Microwave, Stainless Steel Appliance(s)
- Laundry: Main Level, Gas Dryer Hookup, Washer Hookup
Features
- Soaking Tub, Walk-In Closet(s), Natural Woodwork
- Flooring: Carpet, Luxury Vinyl
- Doors: Sliding Doors
- Windows: Vinyl Frames, Double Pane Windows, Low-Emissivity Windows
- Basement: Crawl Space,Sump Pump,Vapor Barrier
- Has fireplace: No
- Common walls with other units/homes: No Common Walls
Interior area
- Total structure area: 1,834
- Total interior livable area: 1,548 sqft
- Finished area above ground: 1,548
- Finished area below ground: 0
Property
Parking
- Total spaces: 2
- Parking features: Garage - Attached, Open
- Attached garage spaces: 1
- Uncovered spaces: 1
Features
- Stories: 2
- Patio & porch: Deck
Lot
- Size: 0.52 Acres
Details
- Parcel number: 12.5A.1.104
- Zoning description: Residential
- Special conditions: Standard
Construction
Type & style
- Home type: SingleFamily
- Property subtype: Single Family Residence
Materials
- Roof: Shingle
Condition
- Year built: 2026
Details
- Warranty included: Yes
Utilities & green energy
- Electric: 200+ Amp Service
- Sewer: Septic Tank
- Water: Well
- Utilities for property: Propane Tank Leased
Community & HOA
Community
- Subdivision: Poc Haven Ski Lake Estates
HOA
- Has HOA: Yes
- Amenities included: Picnic Area, Other
- Services included: Maintenance Road
- HOA fee: $400 annually
Location
- Region: Cresco
Financial & listing details
- Price per square foot: $219/sqft
- Annual tax amount: $26
- Date on market: 2/21/2026
- Listing terms: Cash,Conventional,FHA,USDA Loan
Price history
| Date | Event | Price |
|---|---|---|
| 4/30/2026 | Sold | $339,000$219/sqft |
Source: PMAR #PM-138997 Report a problem | ||
| 2/25/2026 | Pending sale | $339,000$219/sqft |
Source: PMAR #PM-138997 Report a problem | ||
| 2/21/2026 | Listed for sale | $339,000$219/sqft |
Source: PMAR #PM-138997 Report a problem | ||
Public tax history
Tax history is unavailable.
Neighborhood: 18326
Nearby homes
- $301,3003 bd3 ba1.5k sqft118 Turkey Dr, Cresco, PA 18326Off Market
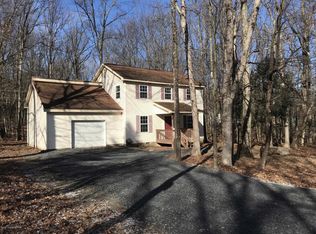
- $276,3003 bd2 ba852 sqft112 Turkey Dr, Cresco, PA 18326Off Market
- $330,5003 bd2 ba1.9k sqft122 Turkey Dr, Cresco, PA 18326Off Market
- $307,9003 bd2 ba1.5k sqft320 Bumblebee Pass, Cresco, PA 18326Off Market
- $208,6002 bd1 ba1.4k sqft110 Turkey Dr, Cresco, PA 18326Off Market
- $304,6003 bd2 ba1.2k sqft113 Turkey Dr, Cresco, PA 18326Off Market
- $363,3004 bd3 ba2.1k sqft117 Turkey Dr, Cresco, PA 18326Off Market
- $239,3002 bd2 ba1k sqft308 Bumblebee Pass, Cresco, PA 18326Off Market
Nearby schools
GreatSchools rating
- 5/10Swiftwater El CenterGrades: K-3Distance: 1.3 mi
- 5/10Pocono Mountain East Junior High SchoolGrades: 7-8Distance: 1.3 mi
- 8/10Pocono Mountain East High SchoolGrades: 9-12Distance: 1.3 mi
Get a cash offer in 3 minutes
Find out how much your home could sell for in as little as 3 minutes with a no-obligation cash offer.
Estimated market value
$340,900
Get a cash offer in 3 minutes
Find out how much your home could sell for in as little as 3 minutes with a no-obligation cash offer.
Estimated market value
$340,900
- Pennsylvania
- Monroe County
- Cresco
- 18326
- 114 Turkey Dr Unit 623
Nearby cities
Nearby neighborhoods
Nearby zip codes
Other Cresco Topics
