Pride of ownership shows throughout this beautifully maintained 3 bedroom, 2 bath home with 1,797 sq. ft. in a quiet Electra neighborhood. Spacious rooms, vaulted ceilings, plantation shutters, and a wood-burning fireplace create a warm, inviting feel. The remodeled kitchen is a standout with granite countertops, stainless appliances, double ovens, electric cooktop, large island with ample storage, pantry, under-cabinet lighting, and glass-front buffet. The spacious primary suite offers a built-in office area, separate closets and vanities, plus a tiled shower. Both additional bedrooms feature walk-in closets and bay windows. Additional features include a 2-car garage with work area and decked attic storage, brick exterior, gutters, and a large covered patio. Well cared for and move-in ready!
For sale
Price cut: $2.4K (11/10)
$267,500
114 Valley Dr, Electra, TX 76360
3beds
1,797sqft
Single Family Residence
Built in 1975
0.28 Acres Lot
$262,600 Zestimate®
$149/sqft
$-- HOA
What's special
Wood-burning fireplaceBrick exteriorLarge covered patioStainless appliancesGranite countertopsBay windowsGlass-front buffet
- 40 days
- 223
- 9
Zillow last checked:
Listing updated:
Listed by:
BRITTANY RATLIFF,
Murray And Co.
Source: WFAR,MLS#: 185214
Facts & features
Interior
Bedrooms & bathrooms
- Bedrooms: 3
- Bathrooms: 2
- Full bathrooms: 2
Rooms
- Room types: Master BR Sitting Area
Kitchen
- Features: Pantry, Kitchen Island, Granite Counters
Living room
- Features: One
Office
- Area: 120.22
- Dimensions: 12.01 x 10.01
Heating
- Central Electric, Fireplace(s)
Cooling
- Central Electric
Appliances
- Included: Microwave, Dishwasher, Disposal, Built-In Range/Oven, Double Oven
- Laundry: Washer Hookup, Laundry Room
Features
- Breakfast Area
- Flooring: Tile, Carpet
- Windows: Double Pane Windows
- Has fireplace: Yes
- Fireplace features: Living Room, Wood Burning
Interior area
- Total structure area: 1,797
- Total interior livable area: 1,797 sqft
Video & virtual tour
Property
Parking
- Total spaces: 2
- Parking features: Attached Garage, Garage Door Opener
- Attached garage spaces: 2
Features
- Levels: One
- Stories: 1
- Exterior features: Sprinklers
Lot
- Size: 0.28 Acres
- Features: 0.5 Acres or Less
Details
- Additional structures: Outbuilding
- Parcel number: 110608
Construction
Type & style
- Home type: SingleFamily
- Property subtype: Single Family Residence
Condition
- Year built: 1975
Utilities & green energy
- Sewer: Public Sewer
- Water: Public
- Utilities for property: Electricity Connected
Community & HOA
Community
- Subdivision: Original Town
Location
- Region: Electra
Financial & listing details
- Price per square foot: $149/sqft
- Tax assessed value: $152,804
- Date on market: 10/6/2026
- Electric utility on property: Yes
Estimated market value
$262,600
$249,000 - $276,000
$1,940/mo
Price history
| Date | Event | Price |
|---|---|---|
| 11/10/2026 | Price change | $267,500-0.9%$149/sqft |
Source:  WFAR #185214 Report a problem | ||
| 10/23/2026 | Price change | $269,900-1.9%$150/sqft |
Source: WFAR #185214 Report a problem | ||
| 10/6/2026 | Listed for sale | $275,000$153/sqft |
Source: WFAR #185214 Report a problem | ||
Public tax history
| Year | Property taxes | Tax assessment |
|---|---|---|
| 2025 | -- | $133,516 +10% |
| 2024 | $1,657 +19.8% | $121,378 +10% |
| 2023 | $1,383 -17.6% | $110,344 +10% |
| 2022 | $1,678 +1.9% | $100,313 +10% |
| 2021 | $1,648 +5.1% | $91,194 +8.3% |
| 2020 | $1,568 -0.5% | $84,191 +0.1% |
| 2019 | $1,577 +1.9% | $84,068 +1.4% |
| 2018 | $1,547 +0.2% | $82,901 +0.4% |
| 2017 | $1,544 +3.4% | $82,596 -0.3% |
| 2016 | $1,492 +6.7% | $82,860 +2% |
| 2015 | $1,398 | $81,242 +5.8% |
| 2014 | $1,398 | $76,790 +4.4% |
| 2013 | -- | $73,585 -2.7% |
| 2012 | -- | $75,653 +2.6% |
| 2011 | -- | $73,753 +2.5% |
| 2010 | -- | $71,921 +1% |
| 2009 | -- | $71,185 +2% |
| 2008 | -- | $69,790 -4.8% |
| 2007 | -- | $73,301 -2.9% |
| 2006 | -- | $75,466 +7.7% |
| 2005 | -- | $70,099 +10% |
| 2004 | -- | $63,726 |
| 2002 | -- | -- |
| 2001 | -- | -- |
Find assessor info on the county website
Monthly payment
Est. payment
Payment breakdown
Explore the cost of this home by adjusting the details. Changes won't be saved.Climate risks
Neighborhood: 76360
Nearby schools
Schools provided by the listing agent
- Elementary: Electra
- Middle: Electra
- High: Electra
- District: Electra
Source: WFAR. This data may not be complete. We recommend contacting the local school district to confirm school assignments for this home.
Similar homes
- $149,9003 bd2 ba2.1k sqft709 N Waggoner St, Electra, TX 76360For Sale
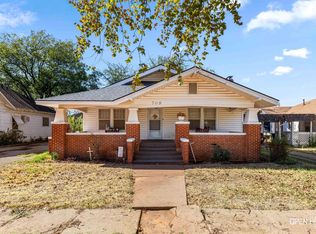
 MLS ID #185239, LESLIE THOMPSON, River's Edge Realty. WFAR
- $239,0003 bd2 ba1.1k sqft2322 Old Lake Rd, Electra, TX 76360For Sale
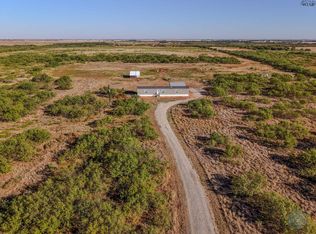 MLS ID #185255, SALLY CURTIS, Exp Realty, LLC. WFAR
- $269,9003 bd3 ba1.8k sqft615 W Clara Ave, Iowa Park, TX 76367For Sale
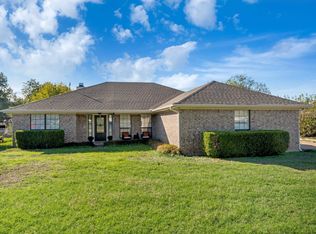 MLS ID #184806, TERIN JACKSON, Murray And Co.. WFAR
- $259,9003 bd2 ba1.6k sqft504 Callie Ln, Iowa Park, TX 76367For Sale
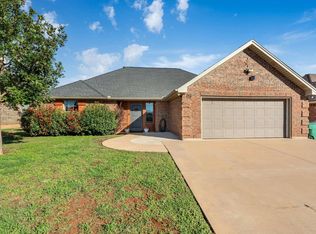 MLS ID #185550, BRITTANY RATLIFF, Murray And Co.. WFAR
- $260,0002 bd2 ba1.8k sqft1000 E Highway St #1008, Iowa Park, TX 76367For SaleMLS ID #183735, JACKIE (JACQUELINE) WUTHRICH, Bishop Realtor Group. WFAR
- $294,9003 bd2 ba2.3k sqft2905 Old Electra Rd, Iowa Park, TX 76367For SaleMLS ID #183655, KARI FOSTER, Broyles Realty. WFAR
- $264,5004 bd2 ba1.7k sqft909 W Cornelia Ave, Iowa Park, TX 76367For SaleMLS ID #183626, KELLY HO-MONTOYA, Paramount Real Estate Services. WFAR
- $300,0003 bd3 ba1.7k sqft3480 Fm 368 S, Iowa Park, TX 76367For SaleMLS ID #185382, LANELL KRUGER, Strategic Realty. WFAR
- $235,0003 bd3 ba1.7k sqft909 W Louisa Ave, Iowa Park, TX 76367For SaleMLS ID #184490, MAGGIE BRUMLEY, Bishop Realtor Group. WFAR
- $257,5005 bd2 ba1.9k sqft713 W Manes Ave, Iowa Park, TX 76367For SaleMLS ID #181339, MASON McCLESKEY, Ebby Halliday Realtors. WFAR
- $154,9003 bd2 ba1.3k sqft1107 N 2nd St, Iowa Park, TX 76367For SaleMLS ID #185583, TERIN JACKSON, Murray And Co.. WFAR
- $200,0003 bd2 ba1.2k sqft712 W Clara Ave, Iowa Park, TX 76367For SaleMLS ID #185403, MINDY HOLBROOK, Nest Real Estate. WFAR
- $210,0004 bd2 ba1.9k sqft1133 W Louisa Ave, Iowa Park, TX 76367For SaleMLS ID #185046, MAGGIE BRUMLEY, Bishop Realtor Group. WFAR
- $269,9003 bd2 ba1.5k sqft412 E Diamond Ave, Iowa Park, TX 76367For SaleMLS ID #184606, BRITTANY RATLIFF, Murray And Co.. WFAR
- $194,9003 bd2 ba1.3k sqft208 E Jefferson Ave, Iowa Park, TX 76367For SaleMLS ID #183825, BRITTANY RATLIFF, Murray And Co.. WFAR
- $209,0003 bd2 ba1.6k sqft1310 Mary Dr, Iowa Park, TX 76367For SaleMLS ID #183508, DANA ROSS GENTRY, Re/Max Elite Group. WFAR
- $195,0004 bd3 ba2.1k sqft12898 McFall Rd, Iowa Park, TX 76367For SaleMLS ID #185589, TIM LOCKHART, Keller Williams Lonestar Dfw. WFAR
- $159,9003 bd1 ba1.3k sqft900 Foley Ave, Iowa Park, TX 76367For SaleMLS ID #185219, CAITLIN BARKER, Hirschi Realtors. WFAR
