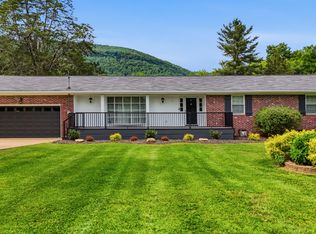
Welcome to the highly desirable Valleybrook subdivision, a golf club community conveniently located in the heart of Hixson. This spacious 4-bedroom, 2-bath home sits on a beautiful, level 1-acre lot, offering privacy, room to roam, and a wonderful backyard setting.
Lovingly cared for by its previous owner, this home offers plenty of space for everyone with a comfortable den, living room, formal dining room, open-concept kitchen, 4 bedrooms, 2 full baths, a beautiful all-season sunroom, and a large upstairs bonus room. The main level is designed for easy everyday living and entertaining, with gorgeous hardwood floors, a spacious laundry room, and convenient access to the garage.
The glass-enclosed sunroom is sure to become a favorite gathering place. With its own split heating and cooling system, you can enjoy this bright and inviting space throughout the year.
Step outside and discover the possibilities of the large, level backyard. A charming picket-fenced area creates a perfect space for children and pets to play safely. And because the home is positioned across from the golfers, you can enjoy the benefits of living in a golf community without worrying about golf balls coming into your yard or hitting your cars.
Valleybrook's level terrain is ideal for walking and biking, making it easy to get outside and enjoy the neighborhood. You'll also love the central Hixson location, close to schools, shopping, restaurants, Northgate Mall, CHI Memorial Hospital, and numerous other medical facilities.
Great location. Generous acreage. Flexible living space. Beautiful outdoor areas with the Valleybrook lifestyle. This well-maintained home offers exceptional space and value in one of Hixson's most convenient neighborhoods.
Schedule your private tour today and discover all that this Valleybrook gem has to offer!
Contingent
$430,000
114 Valleybrook Rd, Hixson, TN 37343
4beds
2,664sqft
Single Family Residence
Built in 1965
0.98 Acres Lot
$428,600 Zestimate®
$161/sqft
$-- HOA
What's special
Generous acreageLarge level backyardLarge upstairs bonus roomCharming picket-fenced areaWonderful backyard settingFlexible living spaceOpen-concept kitchen
- 7 days
- 1,322
- 122
Likely to sell faster than
Zillow last checked:
Listing updated:
Listed by:
Jules Parker 423-443-0572,
RE/MAX Properties 423-894-2900
Source: Greater Chattanooga Realtors,MLS#: 1543916
Facts & features
Interior
Bedrooms & bathrooms
- Bedrooms: 4
- Bathrooms: 2
- Full bathrooms: 2
Primary bedroom
- Level: First
Bedroom
- Level: First
Bedroom
- Level: First
Bedroom
- Level: First
Bathroom
- Level: First
Bathroom
- Level: First
Bonus room
- Level: Second
Family room
- Level: First
Living room
- Level: First
Sunroom
- Level: First
Heating
- Central
Cooling
- Central Air, Window Unit(s)
Appliances
- Included: Built-In Electric Range, Built-In Electric Oven, Cooktop, Dryer, Dishwasher, Gas Water Heater, Instant Hot Water, Ice Maker, Microwave, Oven, Plumbed For Ice Maker, Refrigerator, Tankless Water Heater, Water Heater
- Laundry: Electric Dryer Hookup, Laundry Room, Main Level, Sink, Washer Hookup
Features
- Entrance Foyer, His and Hers Closets, High Speed Internet, Kitchen Island, Natural Woodwork, Open Floorplan, Primary Downstairs, Recessed Lighting, Track Lighting, Walk-In Closet(s), En Suite, Separate Dining Room
- Flooring: Laminate, Vinyl
- Windows: Drapes, Double Pane Windows, Window Coverings
- Basement: None
- Number of fireplaces: 1
- Fireplace features: Family Room, Gas Starter, Gas Log
Interior area
- Total structure area: 2,664
- Total interior livable area: 2,664 sqft
- Finished area above ground: 2,664
- Finished area below ground: 0
Property
Parking
- Total spaces: 2
- Parking features: Driveway, Garage, Garage Door Opener, Paved, Garage Faces Rear
- Attached garage spaces: 2
Features
- Levels: One and One Half
- Stories: 1
- Patio & porch: Glass Enclosed
- Exterior features: Garden, Private Entrance, Private Yard, Rain Gutters, Smart Camera(s)/Recording, Storage
- Pool features: None
- Spa features: None
- Fencing: Gate,Masonry,Wood
Lot
- Size: 0.98 Acres
- Dimensions: 120 x 355.4
- Features: Back Yard, Few Trees, Front Yard, Garden, Near Golf Course, Open Lot, Private, Rectangular Lot
Details
- Parcel number: 100e B 016
- Special conditions: Trust
Construction
Type & style
- Home type: SingleFamily
- Architectural style: Ranch
- Property subtype: Single Family Residence
Materials
- Brick, Vinyl Siding
- Foundation: Permanent, Slab
- Roof: Shingle
Condition
- Updated/Remodeled
- New construction: No
- Year built: 1965
Utilities & green energy
- Sewer: Public Sewer
- Water: Public
- Utilities for property: Cable Connected, Electricity Connected, Natural Gas Connected, Sewer Connected, Water Connected
Community & HOA
Community
- Features: Curbs, Clubhouse, Golf, Pool, Restaurant
- Security: Carbon Monoxide Detector(s), Fire Alarm, Smoke Detector(s), Security System
- Subdivision: Valleybrook Unit 2
HOA
- Has HOA: No
Location
- Region: Hixson
Financial & listing details
- Price per square foot: $161/sqft
- Tax assessed value: $381,300
- Annual tax amount: $3,284
- Date on market: 10/2/2026
- Listing terms: Cash,Conventional,FHA,VA Loan
- Road surface type: Asphalt
Estimated market value
$428,600
$407,000 - $450,000
$2,477/mo
Price history
| Date | Event | Price |
|---|---|---|
| 10/6/2026 | Contingent | $430,000$161/sqft |
Source: Greater Chattanooga Realtors #1543916 Report a problem | ||
| 10/2/2026 | Listed for sale | $430,000$161/sqft |
Source: Greater Chattanooga Realtors #1543916 Report a problem | ||
Public tax history
| Year | Property taxes | Tax assessment |
|---|---|---|
| 2025 | $1,445 +6.4% | $95,325 +57% |
| 2024 | $1,358 | $60,700 |
| 2023 | $1,358 | $60,700 |
| 2022 | $1,358 | $60,700 |
| 2021 | $1,358 -3.2% | $60,700 +19.6% |
| 2020 | $1,403 | $50,750 |
| 2019 | $1,403 | $50,750 |
| 2018 | $1,403 -47.7% | $50,750 |
| 2017 | $2,685 +4.7% | $50,750 |
| 2016 | $2,566 | -- |
| 2015 | $2,566 | $48,300 |
| 2014 | $2,566 | -- |
| 2013 | -- | $48,300 -0.9% |
| 2012 | -- | $48,725 |
| 2011 | -- | $48,725 |
| 2010 | -- | $48,725 |
| 2009 | -- | $48,725 +10.2% |
| 2008 | -- | $44,225 |
| 2007 | -- | $44,225 |
| 2006 | -- | $44,225 |
| 2005 | -- | $44,225 +13.6% |
| 2004 | -- | $38,925 |
| 2003 | -- | $38,925 |
| 2002 | -- | $38,925 |
| 2001 | -- | $38,925 +18.7% |
| 2000 | -- | $32,800 |
Find assessor info on the county website
Monthly payment
Est. payment
Payment breakdown
Explore the cost of this home by adjusting the details. Changes won't be saved.Climate risks
Neighborhood: Valleybrook-Windbrook
Nearby schools
Schools provided by the listing agent
- Elementary: Big Ridge Elementary
- Middle: Hixson Middle
- High: Hixson High
Source: Greater Chattanooga Realtors. This data may not be complete. We recommend contacting the local school district to confirm school assignments for this home.
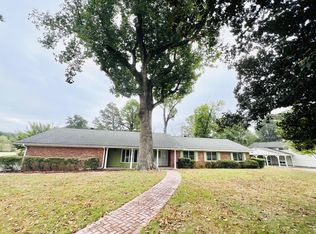
Similar homes
- $424,9004 bd3 ba2.1k sqft6700 Moss Lake Dr, Hixson, TN 37343For Sale
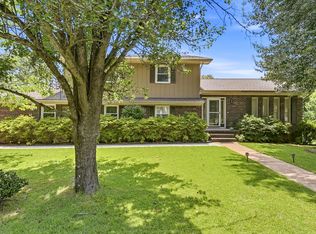 MLS ID #1538412, Dilon Farmer. Greater Chattanooga Realtors
 - $364,9004 bd3 ba2.6k sqft1026 Olde Mill Ln, Hixson, TN 37343For Sale
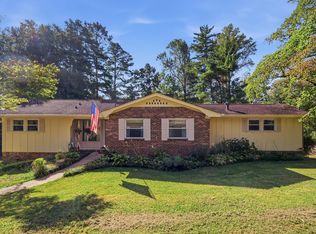 MLS ID #1542713, Pamela Parsons. Greater Chattanooga Realtors
 - $410,0003 bd3 ba2.4k sqft5956 Crestview Dr, Hixson, TN 37343For Sale
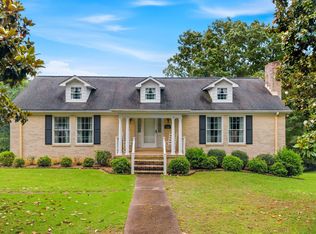 MLS ID #1536462, Kim Bryant. Greater Chattanooga Realtors
 - $449,0003 bd3 ba2.4k sqft605 Falls View Dr, Hixson, TN 37343For Sale
 MLS ID #1534698, Chloe Tiano. Greater Chattanooga Realtors
