Skip main navigation
Off market
  • $436,800

    114 Valleyview Dr, Pocatello, ID 83204

    4beds
    3,588sqft
    SingleFamily
    Built in 1960
    0.4 Acres Lot
    $436,800 Zestimate®
    $122/sqft
    $1,863 Estimated rent

    Home value

    $436,800

    $406,000 - $467,000

    $1,863/mo

    Zestimate® history
    Loading
    Loading...

    Owner options

    List your home for rent

    $1,863/mo

    Rent Zestimate®

    Find your next renter with Zillow Rental Manager. Plus, with online applications, you can quickly screen prospective tenants – for free.

    Learn more

    $1,863/mo

    Rent Zestimate®

    Refinance and save

    $2,580/mo

    Est. payment

    Refinancing to a lower rate could help reduce your monthly payments and save thousands over the life of the loan.

    See today's rates

    $2,580/mo

    Est. payment

    Explore your selling options

    Work with a Zillow partner agent

    Leverage their expertise and Zillow's premium Showcase listings to get your home seen by more buyers.

    Get started

    List with your own agent

    Get your home in front of millions of buyers by listing it on Zillow.

    Learn how to do it

    Sell it yourself

    Take full control of how buyers see your home on Zillow by listing For Sale by Owner (FSBO).

    List your home

    What's special

    Storage roomSecond deckUtility roomOpen floor planModern amenitiesUpdated plumbingLarge master bedroom

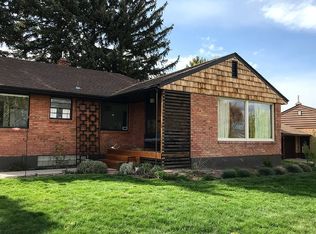
    This completely updated home boasts some of the best views in Pocatello. From new windows and flooring to updated plumbing and electrical, this move-in ready home has been remodeled down to the studs with comfort and modern amenities in mind. Sitting on almost half an acre, the nearly 3,600 square-foot home is one of a kind with unobstructed views of the valley. The main floor includes a large master bedroom, huge walk-in closet, and a master bath with a separate shower and oversized tub. A sliding door in the master bedroom leads outside to a private deck. The main floor also has another bathroom and second bedroom. The main floor open floor plan includes a large living room and kitchen. The kitchen is a chef’s dream and has been fully remodeled. It includes an oversized refrigerator and freezer, gas range, double ovens, built-in microwave, and brand new dishwasher. The enormous island is perfect for hosting parties or preparing family dinners. Off of the dining area is a second sliding door that leads outside to a second deck and patio. The home’s walk-out basement was also completely remodeled last year and includes a large family room, two bedrooms, den, bathroom, storage room with shelves, and a utility room. The home has new flooring, including engineered hardwood throughout the main floor and porcelain tile. The large windows on the back of the home have remote controlled shades for privacy. There are two gas fireplaces, multiple internet ports and wifi access points, an on-demand water heater, and new water softener. The living room has built-in surround sound speakers. Almost all of the interior doors are solid core, and paint throughout the entire home is new. The house has a two-car attached garage and additional parking next to the driveway. The home’s roof, stucco, soffit/fascia, and rain gutters were updated in the last few years. The mature yard has multiple trees, a well manicured lawn, and sprinkler system. All utilities are underground, and the plumbing out to the street has been updated. ***Realtors welcome! The seller is offering a 3% buyer's agent commission. ***This home appraised for $520,000 on October 27, 2022 by a licensed appraiser.

    This property is off market, which means it's not currently listed for sale or rent on Zillow. This may be different from what's available on other websites or public sources.

    Facts & features

    Interior

    Bedrooms & bathrooms
    • Bedrooms: 4
    • Bathrooms: 3
    • Full bathrooms: 3
    Heating
    • Forced air, Gas
    Cooling
    • Central
    Appliances
    • Included: Dishwasher, Dryer, Freezer, Garbage disposal, Microwave, Range / Oven, Refrigerator, Washer
    Features
    • Flooring: Tile, Carpet, Hardwood
    • Basement: Finished
    • Has fireplace: Yes
    Interior area
    • Total interior livable area: 3,588 sqft

    Property

    Parking
    • Total spaces: 2
    • Parking features: Garage - Attached, Off-street
    Features
    • Exterior features: Stucco, Brick
    • Has spa: Yes
    • Has view: Yes
    • View description: City, Mountain
    Lot
    • Size: 0.40 Acres
    Details
    • Parcel number: RPRPHP3002100

    Construction

    Type & style
    • Home type: SingleFamily
    Materials
    • Foundation: Concrete
    • Roof: Asphalt
    Condition
    • Year built: 1960

    Community & neighborhood

    Location
    • Region: Pocatello

    Price history

    DateEventPrice
    12/7/2022Listing removed--
    Source: Owner Report a problem
    11/8/2022Pending sale$495,000$138/sqft
    Source: Owner Report a problem
    11/1/2022Listed for sale$495,000+41.4%$138/sqft
    Source: Owner Report a problem
    3/24/2021Listing removed--
    Source: Owner Report a problem
    8/2/2020Listing removed$350,000$98/sqft
    Source: Owner Report a problem
    5/28/2020Pending sale$350,000$98/sqft
    Source: Owner Report a problem
    5/7/2020Listed for sale$350,000+133.3%$98/sqft
    Source: Owner Report a problem
    1/15/2015Listing removed$150,000$42/sqft
    Source: Keller Williams - East Idaho #549582 Report a problem
    8/22/2014Price change$150,000-16.7%$42/sqft
    Source: Keller Williams - East Idaho #549582 Report a problem
    7/31/2014Listed for sale$180,000$50/sqft
    Source: Keller Williams - East Idaho #549582 Report a problem

    Public tax history

    YearProperty taxesTax assessment
    2025$2,799 +7.8%$403,060 +16.3%
    2024$2,596 +8.2%$346,713 -11.8%
    2023$2,400 -26.8%$393,045 +1%
    2022$3,279 +22.4%$389,290 +37.4%
    2021$2,678 +17.7%$283,415 +16.1%
    2020$2,275 -11.2%$244,063 +9.1%
    2019$2,561 $223,711 +20.3%
    2018$2,561 +23.4%$186,001
    2017$2,076 +0.8%$186,001 +3.9%
    2016$2,060 +4.7%$179,002
    2015$1,967 -0.9%--
    2012$1,985 +17.5%$178,794
    2011$1,690 -5.7%--
    2010$1,791 +9957.5%--
    2009$18 $177,689

    Find assessor info on the county website

    Neighborhood: 83204

    Nearby schools

    GreatSchools rating
    Schools provided by the listing agent
    • Elementary: Jefferson
    • Middle: Irving
    • High: Pocatello

    Source: The MLS. This data may not be complete. We recommend contacting the local school district to confirm school assignments for this home.

    Get pre-qualified for a loan
    At Zillow Home Loans, we can pre-qualify you in as little as 5 minutes with no impact to your credit score.

    An equal housing lender. NMLS #10287.

    Sell for more on Zillow
    Get a Zillow Showcase℠ listing at no additional cost and you could sell for .
    $436,800
    2% more
    +$8,736
    With Zillow Showcase(estimated)
    $445,536