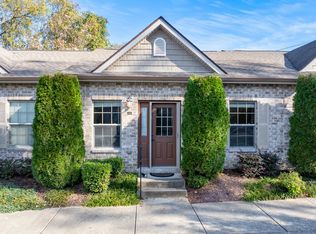
Less than 2 miles to downtown Franklin with a brand-new roof (2025) and true one-level living—this is the kind of location and layout buyers wait for.
This 2 bed, 2 bath home is move-in ready with fresh interior paint, no carpet, and an efficient 1,046 sqft floor plan that lives bigger than it looks. Vaulted ceilings, crown molding, and chair railing add character, while the kitchen delivers granite countertops, under-cabinet lighting, and stainless appliances. The primary suite includes a large walk-in closet, and outdoor storage gives you the extra space you’ll actually use.
Set near everyday shopping and Franklin Transit, it’s an easy option for first-time buyers, professionals, or investors wanting proximity to the heart of town. Locals know being this close to Main Street means planning around festival weekends like Pumpkinfest—but also enjoying it whenever you want. Quick access, easy living, and a price point that’s getting harder to find this close in.
Opportunities this close to downtown Franklin with these updates tend to get attention quickly—reach out if you want a closer look.
Closed
Zillow last checked:
Listing updated:
Bought with:
LaVerne Williams, 322753
Crye-Leike, Inc., REALTORS
Source: RealTracs MLS as distributed by MLS GRID,MLS#: 3170995
Price history
| Date | Event | Price |
|---|---|---|
| 7/28/2026 | Sold | $359,000-1.6%$343/sqft |
Source:  RealTracs MLS as distributed by MLS GRID #3170995 Report a problem RealTracs MLS as distributed by MLS GRID #3170995 Report a problem | ||
| 6/3/2026 | Contingent | $364,900$349/sqft |
Source: RealTracs MLS as distributed by MLS GRID #3170995 Report a problem | ||
| 5/7/2026 | Price change | $364,900-3.1%$349/sqft |
Source: RealTracs MLS as distributed by MLS GRID #3170995 Report a problem | ||
| 4/9/2026 | Listed for sale | $376,500+70.6%$360/sqft |
Source: RealTracs MLS as distributed by MLS GRID #3170995 Report a problem | ||
| 11/30/2016 | Sold | $220,671$211/sqft |
Source: Public Record Report a problem | ||
Get a cash offer in 3 minutes
Find out how much your home could sell for in as little as 3 minutes with a no-obligation cash offer.
Estimated market value
$355,800
