This home has only had one owner, and now it's ready for it's next one! Inside the home: Living room, Kitchen with an eat-in, Utility Room / Laundry Room, 3 Bedrooms, 2 Bathrooms. Outside: Fenced Yard with some mature trees for added shade and a shed. Home is being sold as is, pre listing home inspection on file.
For sale
Price cut: $30K (9/11)
$135,000
114 Vernon Dr, Sumter, SC 29150
3beds
1,055sqft
Single Family Residence
Built in 1958
0.26 Acres Lot
$-- Zestimate®
$128/sqft
$-- HOA
What's special
Fenced yardKitchen with an eat-in
- 84 days
- 236
- 15
Zillow last checked:
Listing updated:
Listed by:
Chris Parrish,
Parrish Home Team Realty, LLC
Source: Sumter BOR,MLS#: 203219
Facts & features
Interior
Bedrooms & bathrooms
- Bedrooms: 3
- Bathrooms: 2
- Full bathrooms: 2
Heating
- Heat Pump
Cooling
- Central Air
Appliances
- Included: Dishwasher, Oven
- Laundry: Electric Dryer Hookup, Washer Hookup
Features
- Flooring: Carpet, Hardwood, Linoleum
- Basement: Crawl Space
- Has fireplace: No
Interior area
- Total structure area: 1,055
- Total interior livable area: 1,055 sqft
- Finished area above ground: 1,055
Property
Features
- Levels: One
- Fencing: Chain Link
Lot
- Size: 0.26 Acres
- Dimensions: 68 X 165
Details
- Additional structures: Shed(s)
- Parcel number: 2511001022
- Special conditions: Deeded
Construction
Type & style
- Home type: SingleFamily
- Architectural style: Ranch
- Property subtype: Single Family Residence
Materials
- Vinyl Siding
- Roof: Shingle
Condition
- New construction: No
- Year built: 1958
Utilities & green energy
- Sewer: Public Sewer
- Water: Public
Community & HOA
Community
- Subdivision: Manning Heights
HOA
- Has HOA: No
Location
- Region: Sumter
Financial & listing details
- Price per square foot: $128/sqft
- Tax assessed value: $41,911
- Annual tax amount: $77
- Date on market: 7/11/2026
- Listing terms: Cash,Conventional
Estimated market value
Not available
Estimated sales range
Not available
Not available
Price history
| Date | Event | Price |
|---|---|---|
| 9/11/2026 | Price change | $135,000-18.2%$128/sqft |
Source:  Sumter BOR #203219 Report a problem Sumter BOR #203219 Report a problem | ||
| 7/11/2026 | Listed for sale | $165,000+3299900%$156/sqft |
Source: Sumter BOR #203219 Report a problem | ||
| 5/31/2003 | Sold | $5 |
Source: Agent Provided Report a problem | ||
Public tax history
| Year | Property taxes | Tax assessment |
|---|---|---|
| 2025 | $77 +2.3% | $1,670 |
| 2024 | $75 +2.3% | $1,670 |
| 2023 | $74 +2.3% | $1,670 |
| 2022 | $72 +2.3% | $1,670 |
| 2021 | $70 +2.3% | $1,670 +7.1% |
| 2020 | $69 +2.3% | $1,560 |
| 2019 | $67 +2.3% | $1,560 |
| 2018 | $66 | $1,560 |
| 2017 | $66 | $1,560 |
| 2016 | -- | $1,560 -4.9% |
| 2015 | -- | $1,640 |
| 2014 | $60 | $1,640 |
| 2013 | $60 | $1,640 |
| 2012 | -- | $1,640 |
| 2011 | -- | -- |
| 2010 | -- | -- |
| 2009 | -- | -- |
| 2008 | -- | -- |
| 2006 | -- | -- |
| 2005 | -- | $33,684 +2432.6% |
| 2003 | $379 | $1,330 |
| 2001 | -- | -- |
| 2000 | -- | -- |
Find assessor info on the county website
Monthly payment
Est. payment
Payment breakdown
Explore the cost of this home by adjusting the details. Changes won't be saved.Climate risks
Neighborhood: 29150
Nearby schools
Schools provided by the listing agent
- Elementary: Kingsbury
- Middle: Bates
- High: Sumter
Source: Sumter BOR. This data may not be complete. We recommend contacting the local school district to confirm school assignments for this home.
Similar homes

- $135,0003 bd1 ba981 sqft9 Cecil Rd, Sumter, SC 29150For Sale
 MLS ID #641053, Carmen Cruz. Consolidated MLS
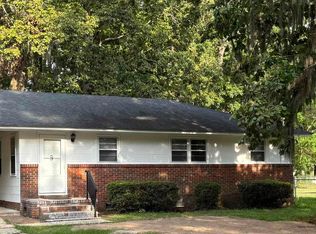
 - $160,0003 bd2 ba1.2k sqft110 Webb Ave, Sumter, SC 29150For Sale
 MLS ID #202644, Eileen Gordillo Lamoru, Advantage Realty Group, INC. Sumter BOR
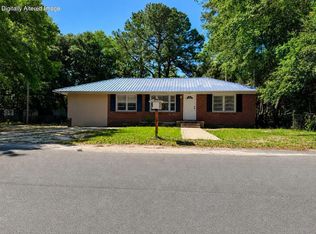
 - $110,5003 bd2 ba1.2k sqft468 Loring Dr, Sumter, SC 29150For Sale
 MLS ID #643480, Charles Manley. Consolidated MLS
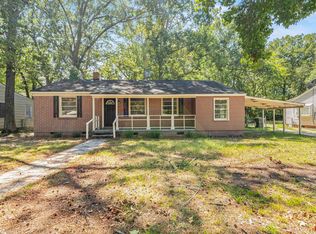
 - $140,0003 bd1 ba1.1k sqft6 Emily Dr, Sumter, SC 29150For Sale
 MLS ID #637533, Mary Twitty. Consolidated MLS
 - $135,0003 bd1 ba1k sqft8 Andrena Dr, Sumter, SC 29150For Sale
 MLS ID #2603341, Tammy Hoey, Innovate Real Estate. Pee Dee Realtor Association
