Skip main navigation
Off market
  • $353,800

    114 Victoria Pl, Oxford, AL 36203

    4beds
    2,618sqft
    SingleFamily
    Built in 2007
    0.33 Acres Lot
    $353,800 Zestimate®
    $135/sqft
    $2,286 Estimated rent

    Home value

    $353,800

    $336,000 - $371,000

    $2,286/mo

    Zestimate® history
    Loading
    Loading...

    Owner options

    List your home for rent

    $2,286/mo

    Rent Zestimate®

    Find your next renter with Zillow Rental Manager. Plus, with online applications, you can quickly screen prospective tenants – for free.

    Learn more

    $2,286/mo

    Rent Zestimate®

    Refinance and save

    $2,024/mo

    Est. payment

    Refinancing to a lower rate could help reduce your monthly payments and save thousands over the life of the loan.

    See today's rates

    $2,024/mo

    Est. payment

    Explore your selling options

    Work with a Zillow partner agent

    Leverage their expertise and Zillow's premium Showcase listings to get your home seen by more buyers.

    Get started

    List with your own agent

    Get your home in front of millions of buyers by listing it on Zillow.

    Learn how to do it

    Sell it yourself

    Take full control of how buyers see your home on Zillow by listing For Sale by Owner (FSBO).

    List your home

    What's special

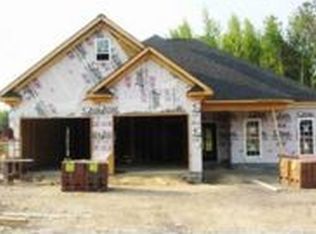
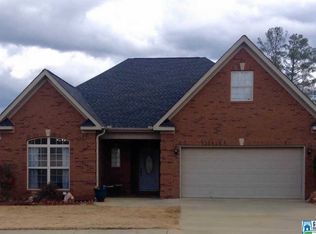
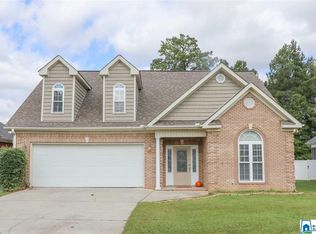
    Seeing is Believing!!! This well maintained custom built home has so much to offer and makes it a place you can call HOME. It features 4 bedrooms (3 down), 3 bathrooms, formal dining room, family room w/fireplace/logs, kitchen w/breakfast bar/area, laundry room and a double side entry garage. Amenities are endless and include archways, circle-top windows, tile back splash, hardwood floors, track lighting, ceramic tile, security system, sprinkler system (front yard only), full brick w/rock accents on the exterior, mud sink, cooper sink, stainless appliances, cooper sink, pantry and so much more. Updates galore in kitchen/breakfast area and plumbing updated in 2018. Just in time for spring and summer. A lot of family fun with a pool, pergola, covered deck, patio and fire pit. All the extras with sidewalks, underground utilities, sodded yard and pristine landscaping. Now is the time to take advantage of low rates and invest in your family's future. Call today for your private tour!

    This property is off market, which means it's not currently listed for sale or rent on Zillow. This may be different from what's available on other websites or public sources.
    Facts & features

    Interior

    Bedrooms & bathrooms
    • Bedrooms: 4
    • Bathrooms: 4
    • Full bathrooms: 3
    • 1/2 bathrooms: 1
    Heating
    • Heat pump, Electric
    Cooling
    • Central
    Appliances
    • Included: Dishwasher, Garbage disposal, Microwave, Refrigerator
    • Laundry: Laundry Room, Washer Hookup, Electric Dryer Hookup, Main Level, Sink
    Features
    • Jetted Tub, Breakfast Bar, Pantry, Security System, Walk-In Closet(s), Separate Shower, Stone Counters, Eat-in Kitchen, Crown Molding, Tray Ceiling(s), Tub/Shower Combo, 9 Feet +
    • Flooring: Tile, Carpet, Hardwood
    • Windows: Window Treatments
    • Attic: Walk-In
    • Has fireplace: Yes
    • Fireplace features: Gas, Family Room, Tile (FIREPL)
    Interior area
    • Structure area source: Per Tax Report
    • Total interior livable area: 2,618 sqft

    Property

    Parking
    • Total spaces: 2
    • Parking features: Carport, Garage - Attached
    Features
    • Patio & porch: Patio, Covered (DECK)
    • Exterior features: Stone
    • Pool features: Above Ground
    • Fencing: Fenced
    Lot
    • Size: 0.33 Acres
    • Features: Subdivided, Few Trees
    Details
    • Parcel number: 2108331001002039

    Construction

    Type & style
    • Home type: SingleFamily
    Materials
    • Wood
    • Roof: Asphalt
    Condition
    • Year built: 2007

    Utilities & green energy

    • Sewer: Connected
    • Water: Public
    Green energy
    • Energy efficient items: Windows, Roof, Doors, HVAC

    Community & neighborhood

    Security
    • Security features: Security System
    Location
    • Region: Oxford

    Other

    Other facts
    • WaterSource: Public
    • Flooring: Carpet, Tile, Hardwood
    • Appliances: Dishwasher, Refrigerator, Disposal, Electric Oven, Microwave, Electric Water Heater, Self Cleaning Oven, Stainless Steel Appliance(s), Stove-Electric
    • FireplaceYN: true
    • GarageYN: true
    • AttachedGarageYN: true
    • CarportYN: true
    • InteriorFeatures: Jetted Tub, Breakfast Bar, Pantry, Security System, Walk-In Closet(s), Separate Shower, Stone Counters, Eat-in Kitchen, Crown Molding, Tray Ceiling(s), Tub/Shower Combo, 9 Feet +
    • HeatingYN: true
    • CoolingYN: true
    • PatioAndPorchFeatures: Patio, Covered (DECK)
    • FoundationDetails: Slab
    • FireplaceFeatures: Gas, Family Room, Tile (FIREPL)
    • FireplacesTotal: 1
    • ConstructionMaterials: Stone
    • Fencing: Fenced
    • Heating: Heat Pump, Dual Systems (HEAT)
    • Cooling: Heat Pump, Dual
    • GreenEnergyEfficient: Windows, Roof, Doors, HVAC
    • PoolPrivateYN: True
    • ExteriorFeatures: Sprinkler System
    • ParkingFeatures: Driveway, Attached, Parking (MLVL)
    • PoolFeatures: Above Ground
    • OpenParkingYN: true
    • SecurityFeatures: Security System
    • LaundryFeatures: Laundry Room, Washer Hookup, Electric Dryer Hookup, Main Level, Sink
    • WindowFeatures: Window Treatments
    • Attic: Walk-In
    • RoomKitchenLevel: First
    • RoomMasterBedroomLevel: First
    • RoomDiningRoomLevel: First
    • LotFeatures: Subdivided, Few Trees
    • RoomFamilyRoomLevel: First
    • YearBuiltDetails: Existing
    • RoomMasterBathroomLevel: First
    • Sewer: Connected
    • BuildingAreaSource: Per Tax Report
    • LivingAreaSource: Per Tax Report
    • MlsStatus: Contingent

    Price history

    DateEventPrice
    7/17/2020Sold$265,000+2%$101/sqft
    Source: GALMLS #878857 Report a problem
    4/29/2020Pending sale$259,900$99/sqft
    Source: ERA King Real Estate #878857 Report a problem
    3/27/2020Listed for sale$259,900$99/sqft
    Source: ERA King Real Estate #878857 Report a problem

    Public tax history

    YearProperty taxesTax assessment
    2025$1,198 -8%$26,300 -7.7%
    2024$1,302 +1.6%$28,480 +1.5%
    2023$1,282 +1.8%$28,060 +1.7%
    2022$1,259 +12%$27,580 +11.5%
    2021$1,124 $24,740
    2020$1,124 $24,740 +27.1%
    2019$1,124 +25.7%$19,460
    2018$894 -0.3%$19,460 -10.4%
    2017$897 -3.5%$21,720 +5.2%
    2016$929 $20,640 -5.8%
    2013$929 -6.1%$21,900
    2010$989 $21,900

    Find assessor info on the county website

    Neighborhood: 36203

    Nearby schools

    GreatSchools rating
    Schools provided by the listing agent
    • Elementary: OXFORD
    • Middle: OXFORD
    • High: OXFORD

    Source: The MLS. This data may not be complete. We recommend contacting the local school district to confirm school assignments for this home.

    Get pre-qualified for a loan
    At Zillow Home Loans, we can pre-qualify you in as little as 5 minutes with no impact to your credit score.

    An equal housing lender. NMLS #10287.