PRICE REDUCTION.....You have been waiting! 2 minute Walk to Tablerock! Here it is! A Villa with two car garage at Emerald Point!Don't miss out on your chance to own one of the limited number of residential Villas. The Villas offer private 2 car garages, a Villa only community pool, and the ability to walk to Table Rock Lake just steps away. This 3 bedroom, 2 full baths, also features a 1/2 guest bath. The high ceilings add to the open and spacious feeling and the owner has recently had the home painted and new carpet installed. When you walk through the front door, look up...a skylight will greet you with natural light. Your family will enjoy the large living room with gas fireplace for extra warmth in the fall and winter months. Now...open one of the 3 patio doors and see Table Rock Lake. You will enjoy daily the beautiful sunsets, watching the Branson Bell cruise by, and relaxing on your covered porch. All of this is available in the gated community, with pools, tennis courts, large community center and best of all THE LAKE.
Closed
Price Unknown
114 Villa Dr #3, Hollister, MO 65672
3beds
1,820sqft
Other
Built in 1998
-- sqft lot
$399,900 Zestimate®
$--/sqft
$2,193 Estimated rent
Home value
$399,900
$372,000 - $432,000
$2,193/mo
Zestimate® history
Owner options
List your home for rent
$2,193/mo
Rent Zestimate®
Find your next renter with Zillow Rental Manager. Plus, with online applications, you can quickly screen prospective tenants – for free.
$2,193/mo
Rent Zestimate®
Refinance and save
$360/mo
Est. payment
Refinancing to a lower rate could help reduce your monthly payments and save thousands over the life of the loan.
$360/mo
Est. payment
Explore your selling options
Work with a Zillow partner agent
Leverage their expertise and Zillow's premium Showcase listings to get your home seen by more buyers.
Get startedList with your own agent
Get your home in front of millions of buyers by listing it on Zillow.
Learn how to do itSell it yourself
Take full control of how buyers see your home on Zillow by listing For Sale by Owner (FSBO).
List your homeWhat's special
Gas fireplaceTennis courtsLarge community centerHigh ceilingsNew carpet installed
Zillow last checked:
Listing updated:
Listed by:
Nancy J Trapp 417-616-4420,
Nancy J. Trapp
Bought with:
Nancy J Trapp, 1999018535
Nancy J. Trapp
Source: SOMOMLS as distributed by MLS GRID,MLS#: 60249549
Facts & features
Interior
Bedrooms & bathrooms
- Bedrooms: 3
- Bathrooms: 3
- Full bathrooms: 2
- 1/2 bathrooms: 1
Rooms
- Room types: Great Room
Primary bedroom
- Description: Approx size
- Area: 155
- Dimensions: 15.5 x 10
Bedroom 1
- Description: Approx size
- Area: 130
- Dimensions: 13 x 10
Bedroom 2
- Description: Approx. Size
- Area: 120
- Dimensions: 12 x 10
Bathroom half
- Area: 18
- Dimensions: 6 x 3
Deck
- Description: Approx size
- Area: 140
- Dimensions: 20 x 7
Great room
- Area: 312.8
- Dimensions: 23 x 13.6
Kitchen
- Area: 171.6
- Dimensions: 14.3 x 12
Heating
- Central, Fireplace(s), Forced Air, Heat Pump, Electric
Cooling
- Ceiling Fan(s), Central Air
Appliances
- Included: Dishwasher, Disposal, Dryer, Electric Water Heater, Free-Standing Electric Oven, Microwave, Refrigerator, Washer
- Laundry: Main Level, W/D Hookup
Features
- Cathedral Ceiling(s), Laminate Counters, Walk-In Closet(s), Walk-in Shower
- Flooring: Carpet, Tile
- Windows: Skylight(s), Double Pane Windows, Window Coverings
- Basement: Finished,Walk-Out Access,Partial
- Has fireplace: Yes
- Fireplace features: Gas, Living Room
Interior area
- Total structure area: 1,820
- Total interior livable area: 1,820 sqft
- Finished area above ground: 1,400
- Finished area below ground: 420
Property
Parking
- Total spaces: 2
- Parking features: Driveway, Garage Door Opener, Garage Faces Front, Gated
- Attached garage spaces: 2
- Has uncovered spaces: Yes
Features
- Levels: One
- Stories: 2
- Patio & porch: Covered, Front Porch, Patio, Rear Porch
- Exterior features: Rain Gutters
- Has spa: Yes
- Spa features: Bath
- Has view: Yes
- View description: Lake, Panoramic
- Has water view: Yes
- Water view: Lake
Lot
- Features: Dead End Street, Easements, Paved
Details
- Parcel number: 187.035003001025.003
Construction
Type & style
- Home type: SingleFamily
- Architectural style: Mediterranean
- Property subtype: Other
Condition
- Year built: 1998
Utilities & green energy
- Sewer: Public Sewer
- Water: Public
- Utilities for property: Cable Available
Community & HOA
Community
- Subdivision: Emerald Point Villas
HOA
- Services included: Insurance, Maintenance Structure, Clubhouse, Common Area Maintenance, Exercise Room, Gated Entry, Maintenance Grounds, Security, Snow Removal, Pool, Tennis Court(s)
- HOA fee: $360 annually
- Second HOA fee: $229 monthly
Location
- Region: Hollister
Financial & listing details
- Tax assessed value: $185,680
- Annual tax amount: $2,094
- Date on market: 8/12/2023
- Listing terms: Cash,Conventional
- Road surface type: Asphalt
Price history
| Date | Event | Price |
|---|---|---|
| 1/16/2024 | Sold | -- |
Source:  SOMOMLS as distributed by MLS GRID #60249549 Report a problem SOMOMLS as distributed by MLS GRID #60249549 Report a problem | ||
| 12/24/2023 | Pending sale | $419,000$230/sqft |
Source: SOMOMLS as distributed by MLS GRID #60249549 Report a problem | ||
| 10/19/2023 | Price change | $419,000-2.3%$230/sqft |
Source: SOMOMLS as distributed by MLS GRID #60249549 Report a problem | ||
| 9/21/2023 | Price change | $429,000-0.2%$236/sqft |
Source: SOMOMLS as distributed by MLS GRID #60249549 Report a problem | ||
| 8/30/2023 | Price change | $429,900-2.1%$236/sqft |
Source: SOMOMLS as distributed by MLS GRID #60249549 Report a problem | ||
| 8/12/2023 | Listed for sale | $439,000$241/sqft |
Source: SOMOMLS as distributed by MLS GRID #60249549 Report a problem | ||
Public tax history
| Year | Property taxes | Tax assessment |
|---|---|---|
| 2025 | $1,928 -4.7% | $35,280 -6.2% |
| 2024 | $2,023 0% | $37,620 |
| 2023 | $2,024 -3.4% | $37,620 -5% |
| 2022 | $2,095 +3.6% | $39,580 |
| 2021 | $2,022 +9.5% | $39,580 |
| 2020 | $1,848 +2.3% | $39,580 +12.9% |
| 2019 | $1,806 | $35,050 |
| 2018 | $1,806 -1.8% | $35,050 |
| 2017 | $1,840 +0.9% | $35,050 |
| 2016 | $1,824 +1.4% | $35,050 |
| 2015 | $1,798 +0.4% | $35,050 +13.1% |
| 2014 | $1,791 | $31,000 |
| 2012 | -- | $31,000 -9.1% |
| 2011 | -- | $34,110 |
Find assessor info on the county website
Neighborhood: 65672
Nearby homes
- $373,6003 bd3 ba1.5k sqft114 Villa Dr APT 2, Hollister, MO 65672Off Market
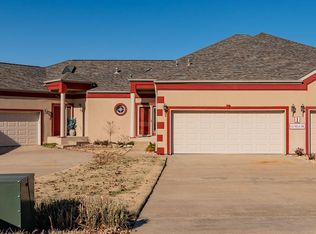
- $378,100-- bd-- ba1.1k sqft114 Villa Dr APT 4, Hollister, MO 65672Off Market
- $421,2003 bd2 ba1.5k sqft114 Villa Dr BLDG 1, Hollister, MO 65672Off Market

- $69,9000.415 AcresEmerald Pointe Dr, Hollister, MO 65672Off Market

- $29,280-- bd-- ba312 sqftG Emerald Pointe Dr, Hollister, MO 65672Off Market
- $15,0000.896 AcresEmerald Pointe Dr, Hollister, MO 65672Off Market
- $18,8003.124 AcresEmerald Pointe Dr, Hollister, MO 65672Off Market
- $50,0000.279 AcresEmerald Pointe Dr, Hollister, MO 65672Off Market
Nearby schools
GreatSchools rating
- 4/10Hollister Elementary SchoolGrades: 2-5Distance: 6.4 mi
- 5/10Hollister Middle SchoolGrades: 6-8Distance: 6.8 mi
- 5/10Hollister High SchoolGrades: 9-12Distance: 6.8 mi
Schools provided by the listing agent
- Elementary: Hollister
- Middle: Hollister
- High: Hollister
Source: SOMOMLS as distributed by MLS GRID. This data may not be complete. We recommend contacting the local school district to confirm school assignments for this home.
Sell for more on Zillow
Get a Zillow Showcase℠ listing at no additional cost and you could sell for .
$399,900
2% more
+$7,998
With Zillow Showcase(estimated)
$407,898
- Missouri
- Taney County
- Hollister
- 65672
- 114 Villa Dr Unit 3
Nearby cities
Nearby zip codes
Other Hollister Topics
