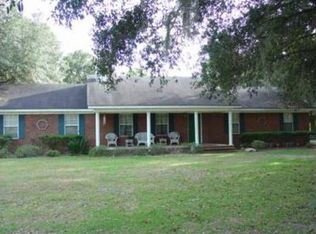
Beautiful all brick ranch home nestled on a quiet street with mature trees, well established landscaping, and a side entry garage, offering timeless curb appeal and serenity. A welcoming foyer opens to a formal dining room, perfect for hosting and gatherings. This thoughtfully designed split floor plan features four bedrooms and a spacious living room with vaulted ceilings and an ornate solid fireplace that serves as a stunning focal point. The kitchen is both functional and stylish, offering tile flooring, solid surface countertops, upgraded appliances, an area for bar seating, and a cozy breakfast nook. Three secondary bedrooms and a full bath are privately situated on one side of the home. The opposite wing features a laundry room and a spacious primary suite. The primary suite is complete with a tray ceiling and an en-suite bathroom showcasing a double vanity, separate shower, whirlpool tub, and large walk-in closet. Step outside to a large covered patio overlooking a nearly one acre backyard that is partially fenced and designed for both relaxation and entertaining. The expansive yard includes a shed and fire pit, creating the perfect outdoor retreat. This well maintained property offers the perfect blend of comfort, space, and privacy — ready to welcome you home!
Sold for $379,900
$379,900
114 Village Drive, Guyton, GA 31312
4beds
2,014sqft
Single Family Residence
Built in 2002
0.97 Acres Lot
$376,200 Zestimate®
$189/sqft
$2,264 Estimated rent
Home value
$376,200
$342,000 - $414,000
$2,264/mo
Zestimate® history
Owner options
List your home for rent
$2,264/mo
Rent Zestimate®
Find your next renter with Zillow Rental Manager. Plus, with online applications, you can quickly screen prospective tenants – for free.
$2,264/mo
Rent Zestimate®
Refinance and save
$2,349/mo
Est. payment
Refinancing to a lower rate could help reduce your monthly payments and save thousands over the life of the loan.
$2,349/mo
Est. payment
Explore your selling options
Work with a Zillow partner agent
Leverage their expertise and Zillow's premium Showcase listings to get your home seen by more buyers.
Get startedList with your own agent
Get your home in front of millions of buyers by listing it on Zillow.
Learn how to do itSell it yourself
Take full control of how buyers see your home on Zillow by listing For Sale by Owner (FSBO).
List your homeWhat's special
All brick ranch homeSpacious primary suiteSide entry garageNearly one acre backyardCozy breakfast nookTimeless curb appealArea for bar seating
Zillow last checked:
Listing updated:
Listed by:
Kelsie M. Glasco 912-665-9125,
Platinum Properties
Bought with:
Geoffrey Watson, 444239
eXp Realty LLC
Source: Hive MLS,MLS#: SA349751 Originating MLS: Savannah Multi-List Corporation
Originating MLS: Savannah Multi-List CorporationFacts & features
Interior
Bedrooms & bathrooms
- Bedrooms: 4
- Bathrooms: 2
- Full bathrooms: 2
Heating
- Central, Electric
Cooling
- Central Air, Electric
Appliances
- Included: Dishwasher, Electric Water Heater, Microwave, Oven, Range, Refrigerator
- Laundry: In Hall, Laundry Room, Washer Hookup, Dryer Hookup
Features
- Breakfast Area, Tray Ceiling(s), Ceiling Fan(s), Double Vanity, Entrance Foyer, Jetted Tub, Main Level Primary, Pantry, Pull Down Attic Stairs, Split Bedrooms, Separate Shower, Vaulted Ceiling(s)
- Attic: Pull Down Stairs
- Number of fireplaces: 1
- Fireplace features: Living Room, Wood Burning
Interior area
- Total interior livable area: 2,014 sqft
Property
Parking
- Total spaces: 2
- Parking features: Attached, Garage, Garage Door Opener, Rear/Side/Off Street
- Garage spaces: 2
Features
- Stories: 1
- Patio & porch: Porch, Front Porch
- Fencing: Chain Link,Yard Fenced
Lot
- Size: 0.97 Acres
Details
- Additional structures: Shed(s)
- Parcel number: 0323C00000014000
- Zoning: AR-2
- Zoning description: Single Family
- Special conditions: Standard
Construction
Type & style
- Home type: SingleFamily
- Architectural style: Ranch
- Property subtype: Single Family Residence
Materials
- Brick
- Foundation: Slab
- Roof: Composition
Condition
- Year built: 2002
Utilities & green energy
- Sewer: Septic Tank
- Water: Shared Well
- Utilities for property: Underground Utilities
Community & HOA
HOA
- Has HOA: No
Location
- Region: Guyton
Financial & listing details
- Price per square foot: $189/sqft
- Tax assessed value: $333,037
- Annual tax amount: $3,462
- Date on market: 2/26/2026
- Cumulative days on market: 39 days
- Listing agreement: Exclusive Right To Sell
- Listing terms: Cash,Conventional,FHA,USDA Loan,VA Loan
- Inclusions: Ceiling Fans, Refrigerator
- Ownership type: Homeowner/Owner
Price history
| Date | Event | Price |
|---|---|---|
| 4/6/2026 | Sold | $379,900$189/sqft |
Source:  Hive MLS #SA349751 Report a problem Hive MLS #SA349751 Report a problem | ||
| 3/3/2026 | Contingent | $379,900$189/sqft |
Source: Hive MLS #SA349751 Report a problem | ||
| 3/3/2026 | Pending sale | $379,900$189/sqft |
Source:  GAMLS #10699173 Report a problem GAMLS #10699173 Report a problem | ||
| 2/26/2026 | Listed for sale | $379,900+58.4%$189/sqft |
Source: Hive MLS #SA349751 Report a problem | ||
| 10/22/2020 | Listing removed | $239,900+2.1%$119/sqft |
Source: Coldwell Banker Southern Coast #226005 Report a problem | ||
| 7/17/2020 | Sold | $235,000-2%$117/sqft |
Source: Public Record Report a problem | ||
| 6/8/2020 | Pending sale | $239,900$119/sqft |
Source: Coldwell Banker Southern Coast #226005 Report a problem | ||
| 6/6/2020 | Listed for sale | $239,900+7.5%$119/sqft |
Source: Coldwell Banker Southern Coast #226005 Report a problem | ||
| 8/10/2007 | Sold | $223,200$111/sqft |
Source: Public Record Report a problem | ||
Public tax history
| Year | Property taxes | Tax assessment |
|---|---|---|
| 2025 | $3,462 +10.8% | $133,215 +8.6% |
| 2024 | $3,123 +9.2% | $122,648 +14.3% |
| 2023 | $2,860 -2.8% | $107,284 +9.4% |
| 2022 | $2,942 -0.8% | $98,084 +7.9% |
| 2021 | $2,967 +13.4% | $90,861 +11.1% |
| 2020 | $2,616 +5% | $81,819 +5.3% |
| 2019 | $2,492 +1.5% | $77,710 +7.1% |
| 2018 | $2,455 | $72,577 +3.8% |
| 2017 | $2,455 +2.4% | $69,941 -3.7% |
| 2016 | $2,396 | $72,633 +19.4% |
| 2015 | -- | $60,833 |
| 2014 | -- | $60,833 +4.1% |
| 2013 | -- | $58,433 |
| 2012 | -- | -- |
| 2011 | -- | -- |
| 2010 | -- | -- |
| 2009 | -- | -- |
Find assessor info on the county website
Neighborhood: 31312
Nearby homes
- $302,700-- bd2 ba1.6k sqft305 Oakridge Dr, Guyton, GA 31312Off Market
- $516,2003 bd2 ba2k sqft107 Marlow Rd, Guyton, GA 31312Off Market
- $233,615-- bd2 ba1.9k sqft107 Marlow Rd, Guyton, GA 31312Off Market
- $4,104-- bd-- ba720 sqft49-103, --, -- 31312Off Market
- $374,000-- bd2 ba1.6k sqft192 Oak Ridge Dr, Guyton, GA 31312Off Market
- $484,600-- bd2 ba3.1k sqft351 Oakridge Dr, Guyton, GA 31312Off Market
- $53,291-- bd-- ba-- sqft193 Oakridge Dr, Guyton, GA 31312Off Market
- $23,647-- bd-- ba2.2k sqft193 Oakridge Dr, Guyton, GA 31312Off Market
Nearby schools
GreatSchools rating
- 6/10Sand Hill Elementary SchoolGrades: PK-5Distance: 3.4 mi
- 7/10Effingham County Middle SchoolGrades: 6-8Distance: 5.8 mi
- 7/10South Effingham High SchoolGrades: 9-12Distance: 5.8 mi


Get pre-qualified for a loan
At Zillow Home Loans, we can pre-qualify you in as little as 5 minutes with no impact to your credit score.An equal housing lender. NMLS #10287.
Sell for more on Zillow
Get a Zillow Showcase℠ listing at no additional cost and you could sell for .
$376,200
2% more
+$7,524
With Zillow Showcase(estimated)
$383,724
- Georgia
- Effingham County
- Guyton
- 31312
- 114 Village Drive
Nearby cities
Nearby zip codes
Other Guyton Topics
