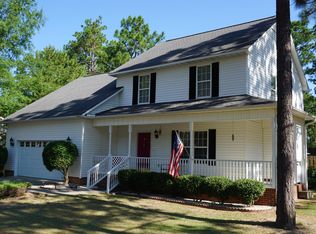
Meticulously maintained and move-in ready, this Hidden Valley home sits on nearly half an acre in a quiet neighborhood with convenient access to shopping, schools, and Fort Bragg. Offering 3 spacious bedrooms and 2 bathrooms, the thoughtfully designed split floor plan provides both comfort and privacy. The oversized eat-in kitchen features ample cabinet space, and a generous pantry, making it ideal for everyday living and entertaining. The dining room is off the living room and kitchen for a more formal setting. The private primary suite includes a large walk-in closet, double vanity, corner jetted tub, and separate shower, while two additional bedrooms are situated on the opposite side of the home. Step outside to the freshly painted oversized deck, finished with durable Weather Shield paint, overlooking the large, open backyard. Mature colorful bushes complete the yard.
For sale
$350,000
114 Vincent Way, Aberdeen, NC 28315
3beds
1,606sqft
Single Family Residence
Built in 2005
0.46 Acres Lot
$338,100 Zestimate®
$218/sqft
$-- HOA
What's special
- 1 day |
- 234 |
- 14 |
Likely to sell faster than
Zillow last checked:
Listing updated:
Listed by:
Tracy Gibson 910-315-3269,
Pines Sotheby's International Realty
Source: Hive MLS,MLS#: 100587156
Originating MLS: Mid Carolina Regional MLS
Loading...
Facts & features
Interior
Bedrooms & bathrooms
- Bedrooms: 3
- Bathrooms: 2
- Full bathrooms: 2
Rooms
- Room types: Dining Room, Breakfast Nook, Master Bedroom, Bedroom 2, Bedroom 3, Living Room
Primary bedroom
- Level: Main
- Dimensions: 15 x 13
Bedroom 2
- Level: Main
- Dimensions: 11 x 10
Bedroom 3
- Level: Main
- Dimensions: 13 x 13
Breakfast nook
- Level: Main
- Dimensions: 9 x 9
Dining room
- Level: Main
- Dimensions: 11 x 11
Kitchen
- Level: Main
- Dimensions: 11 x 11
Living room
- Level: Main
- Dimensions: 18 x 15
Heating
- Propane, Heat Pump, Electric, Forced Air
Cooling
- Central Air, Heat Pump
Features
- Gas Log
- Flooring: LVT/LVP, Carpet
- Attic: Pull Down Stairs
- Has fireplace: Yes
- Fireplace features: Gas Log
Interior area
- Total structure area: 1,606
- Total interior livable area: 1,606 sqft
Property
Parking
- Total spaces: 2
- Parking features: Garage Faces Front, Garage Door Opener
- Attached garage spaces: 2
Features
- Levels: One
- Patio & porch: Deck
- Fencing: None
- Has view: Yes
- View description: See Remarks
- Frontage type: See Remarks
Lot
- Size: 0.46 Acres
- Dimensions: 100 x 200 x 100 x 200
- Features: Level
Details
- Parcel number: 00055105
- Zoning: R20
- Special conditions: Standard
Construction
Type & style
- Home type: SingleFamily
- Property subtype: Single Family Residence
Materials
- Vinyl Siding, Wood Frame
- Foundation: Crawl Space
- Roof: Composition
Condition
- New construction: No
- Year built: 2005
Utilities & green energy
- Utilities for property: Cable Available, Sewer Connected, Water Connected
Community & HOA
Community
- Subdivision: Hidden Valley
HOA
- Has HOA: No
Location
- Region: Aberdeen
Financial & listing details
- Price per square foot: $218/sqft
- Tax assessed value: $270,660
- Annual tax amount: $2,077
- Date on market: 7/8/2026
- Cumulative days on market: 2 days
- Listing agreement: Exclusive Right To Sell
- Listing terms: Cash,Conventional,FHA,USDA Loan,VA Loan
- Road surface type: Paved
Estimated market value
$338,100
$321,000 - $355,000
$1,914/mo
Price history
| Date | Event | Price |
|---|---|---|
| 7/8/2026 | Listed for sale | $350,000+102.3%$218/sqft |
Source: | ||
| 9/23/2013 | Sold | $173,000+11.8%$108/sqft |
Source: Public Record Report a problem | ||
| 8/12/2005 | Sold | $154,750$96/sqft |
Source: | ||
Public tax history
| Year | Property taxes | Tax assessment |
|---|---|---|
| 2024 | $2,077 -2.5% | $270,660 |
| 2023 | $2,131 +9.3% | $270,660 +11.8% |
| 2022 | $1,950 -2.4% | $242,170 +26.1% |
| 2021 | $1,998 | $192,070 |
| 2020 | $1,998 +1.1% | $192,070 |
| 2019 | $1,977 | $192,070 +6.8% |
| 2018 | $1,977 +13.9% | $179,890 |
| 2017 | $1,736 | $179,890 |
| 2015 | $1,736 +5.5% | $179,890 +3% |
| 2014 | $1,646 +3% | $174,720 |
| 2013 | $1,599 | $174,720 |
| 2012 | -- | $174,720 |
| 2011 | -- | $174,720 |
| 2010 | -- | $174,720 |
| 2009 | -- | $174,720 |
| 2008 | -- | $174,720 |
| 2007 | -- | $174,720 +915.8% |
| 2005 | -- | $17,200 |
Find assessor info on the county website
Monthly payment
Est. payment$--/mo
Payment breakdown
Explore the cost of this home by adjusting the details. Changes won't be saved.All calculations are estimates and provided by Zillow, Inc. for informational purposes only. Actual amounts may vary.
HOA fees may include property taxes on listings classified as Co-Ops. Contact the listing agent and/or owner for fee details.
Mortgage interest rates are dependent on a number of factors, including credit score, down payment, and repayment length. Interest rate data provided by Zillow Group Marketplace, Inc. as of 1/1/1970 from various mortgage lenders with which we have lead or other similar arrangements; the Estimated Payment is an average of those rates.
See how much you could borrow to make a competitive offer.
Climate risks
Neighborhood: 28315
Nearby schools
GreatSchools rating
- 2/10Aberdeen Elementary SchoolGrades: PK-5Distance: 2 mi
- 6/10Southern Middle SchoolGrades: 6-8Distance: 0.3 mi
- 6/10Pinecrest High SchoolGrades: 9-12Distance: 2.3 mi
Schools provided by the listing agent
- Elementary: Aberdeeen Elementary
- Middle: Southern Pines Middle School
- High: Pinecrest High
Source: Hive MLS. This data may not be complete. We recommend contacting the local school district to confirm school assignments for this home.
A local agent can set up tours, give advice and negotiate with sellers.
A local lender can help you make sure your offer is ready when you are.
- North Carolina
- Moore County
- Aberdeen
- 28315
- 114 Vincent Way