Nestled in a serene waterfront neighborhood, this Cape Cod home exudes charm and elegance, offering the perfect blend of comfort and tranquility. Set on a generous lot with a sprawling front yard, the house is framed by lush greenery, and a privacy fence runs along the perimeter of the backyard, providing a sense of seclusion.
The home boasts an inviting double car attached garage, while a detached single garage with a workshop and ample storage space adds to the appeal for any hobbyist or DIY enthusiast. A screened porch at the back provides a peaceful retreat, perfect for sipping morning coffee or enjoying evening breezes as the sun sets.
Inside, the open floor plan effortlessly connects the living, dining, and kitchen areas, making it ideal for both intimate family time and entertaining guests. The cathedral ceilings soar above, bathing the space in natural light, and the heart of the home—a cozy fireplace in the living room—adds a touch of warmth.
On one side of the house lies the owner's suite, a private oasis complete with a luxurious en-suite bathroom. The split layout ensures privacy, and the spacious room over the garage offers endless possibilities: a game room, den, or a dedicated hobby space—whatever suits your lifestyle.
A dedicated office space ensures you have a peaceful corner to work from home or engage in creative endeavors. With thoughtful design and ample space, this Cape Cod home is not just a place to live, but a place to thrive, in a neighborhood where beauty, peace, and convenience are woven into every corner. Voluntary HOA includes Beach, picnic area,& boat ramp.
Renter's lease is up July 31, 2025. New owner can close and collect rent til then or close to occupy Aug 1, 2025. Renter removing all personal items.
Sold for $395,000
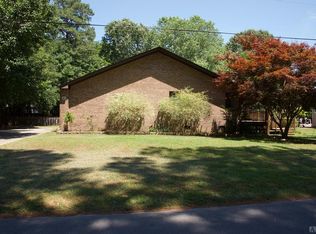
Street View
$395,000
114 Vineyard Drive, Camden, NC 27921
3beds
2,084sqft
Single Family Residence
Built in 1996
0.33 Acres Lot
$398,400 Zestimate®
$190/sqft
$2,394 Estimated rent
Home value
$398,400
Estimated sales range
Not available
$2,394/mo
Zestimate® history
Owner options
List your home for rent
$2,394/mo
Rent Zestimate®
Find your next renter with Zillow Rental Manager. Plus, with online applications, you can quickly screen prospective tenants – for free.
$2,394/mo
Rent Zestimate®
Refinance and save
$2,312/mo
Est. payment
Refinancing to a lower rate could help reduce your monthly payments and save thousands over the life of the loan.
$2,312/mo
Est. payment
Explore your selling options
Work with a Zillow partner agent
Leverage their expertise and Zillow's premium Showcase listings to get your home seen by more buyers.
Get startedList with your own agent
Get your home in front of millions of buyers by listing it on Zillow.
Learn how to do itSell it yourself
Take full control of how buyers see your home on Zillow by listing For Sale by Owner (FSBO).
List your homeWhat's special
Zillow last checked:
Listing updated:
Listed by:
Lynn Bulman 252-339-6517,
Howard Hanna WEW/EC
Bought with:
Angela Drury, 338584
Berkshire Hathaway HomeServices RW Towne Realty/Moyock
Source: Hive MLS,MLS#: 100501813 Originating MLS: Albemarle Area Association of REALTORS
Originating MLS: Albemarle Area Association of REALTORSFacts & features
Interior
Bedrooms & bathrooms
- Bedrooms: 3
- Bathrooms: 2
- Full bathrooms: 2
Primary bedroom
- Level: Primary Living Area
Dining room
- Features: Combination
Heating
- Heat Pump, Electric
Cooling
- Central Air, Heat Pump
Features
- Master Downstairs, Walk-in Closet(s), Ceiling Fan(s), Walk-In Closet(s), Workshop
- Basement: None
Interior area
- Total structure area: 2,084
- Total interior livable area: 2,084 sqft
Property
Parking
- Total spaces: 3
- Parking features: Attached, Detached
- Attached garage spaces: 3
Accessibility
- Accessibility features: None
Features
- Levels: One
- Stories: 1
- Patio & porch: Patio, Screened, Wrap Around
- Fencing: Privacy,Back Yard,Wood
- Has view: Yes
- View description: See Remarks
- Frontage type: See Remarks
Lot
- Size: 0.33 Acres
- Dimensions: 125 x 120 x 125 x 121
Details
- Parcel number: 02.8943.01.07.8073.0000
- Zoning: X
- Special conditions: Standard
Construction
Type & style
- Home type: SingleFamily
- Property subtype: Single Family Residence
Materials
- Vinyl Siding
- Foundation: Brick/Mortar, Crawl Space
- Roof: Architectural Shingle
Condition
- New construction: No
- Year built: 1996
Utilities & green energy
- Sewer: Septic Tank
- Water: Public
- Utilities for property: Water Available
Community & neighborhood
Location
- Region: Camden
- Subdivision: Whitehall Shores
HOA & financial
HOA
- Has HOA: No
Other
Other facts
- Listing agreement: Exclusive Right To Sell
- Listing terms: Cash,Conventional,FHA,USDA Loan,VA Loan
- Road surface type: Paved
Price history
| Date | Event | Price |
|---|---|---|
| 10/29/2025 | Sold | $395,000-1.2%$190/sqft |
Source:  Hive MLS #100501813 Report a problem Hive MLS #100501813 Report a problem | ||
| 9/17/2025 | Contingent | $399,900$192/sqft |
Source: Hive MLS #100501813 Report a problem | ||
| 9/2/2025 | Price change | $399,900-6.8%$192/sqft |
Source: Hive MLS #100501813 Report a problem | ||
| 5/20/2025 | Price change | $429,000-4.6%$206/sqft |
Source: Hive MLS #100501813 Report a problem | ||
| 4/17/2025 | Listed for sale | $449,900+25.3%$216/sqft |
Source: Hive MLS #100501813 Report a problem | ||
| 8/29/2022 | Listing removed | -- |
Source: Hive MLS #100342706 Report a problem | ||
| 8/4/2022 | Listed for sale | $359,000+52.8%$172/sqft |
Source: Hive MLS #100342706 Report a problem | ||
| 2/28/2021 | Listing removed | -- |
Source: Owner Report a problem | ||
| 7/13/2020 | Listing removed | $1,746$1/sqft |
Source: Owner Report a problem | ||
| 6/29/2020 | Listed for rent | $1,746$1/sqft |
Source: Owner Report a problem | ||
| 1/29/2016 | Sold | $235,000-8.7%$113/sqft |
Source: Public Record Report a problem | ||
| 1/4/2016 | Pending sale | $257,500$124/sqft |
Source: CENTURY 21 Nachman Realty #80233 Report a problem | ||
| 12/17/2015 | Price change | $257,500-2.8%$124/sqft |
Source: CENTURY 21 Nachman Realty #80233 Report a problem | ||
| 10/21/2015 | Price change | $264,900-7.1%$127/sqft |
Source: CENTURY 21 Nachman Realty #80233 Report a problem | ||
| 9/9/2015 | Price change | $285,000-4.7%$137/sqft |
Source: Long and Foster/Eliz City #78601 Report a problem | ||
| 6/23/2015 | Price change | $299,000-6.3%$143/sqft |
Source: Long and Foster/Eliz City #78601 Report a problem | ||
| 5/20/2015 | Listed for sale | $319,000$153/sqft |
Source: Long and Foster/Eliz City #78601 Report a problem | ||
Public tax history
| Year | Property taxes | Tax assessment |
|---|---|---|
| 2025 | $2,726 +0.7% | $351,515 |
| 2024 | $2,706 +0.7% | $351,515 |
| 2023 | $2,687 +14.4% | $351,515 +36.7% |
| 2022 | $2,349 | $257,225 |
| 2021 | $2,349 +16.6% | $257,225 |
| 2020 | $2,015 | $257,225 |
| 2019 | -- | $257,225 |
| 2018 | -- | $257,225 |
| 2017 | $1,737 | $257,225 |
| 2016 | $1,737 | $257,225 |
| 2015 | $1,737 | $257,225 -11.1% |
| 2014 | $1,737 | $289,438 |
| 2011 | -- | $289,438 |
| 2010 | -- | $289,438 |
Find assessor info on the county website
Neighborhood: 27921
Nearby schools
GreatSchools rating
- 4/10Camden Intermediate SchoolGrades: 3-5Distance: 3.4 mi
- 5/10Camden MiddleGrades: 6-8Distance: 5.1 mi
- 5/10Camden County High SchoolGrades: 9-12Distance: 2.9 mi
Schools provided by the listing agent
- Elementary: Grandy Primary/Camden Intermediate
- Middle: Camden Middle School
- High: Camden County High
Source: Hive MLS. This data may not be complete. We recommend contacting the local school district to confirm school assignments for this home.


Get pre-qualified for a loan
At Zillow Home Loans, we can pre-qualify you in as little as 5 minutes with no impact to your credit score.An equal housing lender. NMLS #10287.
Sell for more on Zillow
Get a Zillow Showcase℠ listing at no additional cost and you could sell for .
$398,400
2% more
+$7,968
With Zillow Showcase(estimated)
$406,368
- North Carolina
- Camden County
- Camden
- 27921
- 114 Vineyard Drive
Nearby cities
Nearby zip codes
Other Camden Topics
