Skip main navigation
Sold for $42,000
  • $42,000

    114 Virginia St, Crescent City, FL 32112

    2beds
    600sqft
    Mobile Home
    Built in 1968
    7,000 Square Feet Lot
    $66,200 Zestimate®
    $70/sqft
    $1,007 Estimated rent

    Home value

    $66,200

    $51,000 - $82,000

    $1,007/mo

    Zestimate® history
    Loading
    Loading...

    Owner options

    List your home for rent

    $1,007/mo

    Rent Zestimate®

    Find your next renter with Zillow Rental Manager. Plus, with online applications, you can quickly screen prospective tenants – for free.

    Learn more

    $1,007/mo

    Rent Zestimate®

    Refinance and save

    $237/mo

    Est. payment

    Refinancing to a lower rate could help reduce your monthly payments and save thousands over the life of the loan.

    See today's rates

    $237/mo

    Est. payment

    Explore your selling options

    Work with a Zillow partner agent

    Leverage their expertise and Zillow's premium Showcase listings to get your home seen by more buyers.

    Get started

    List with your own agent

    Get your home in front of millions of buyers by listing it on Zillow.

    Learn how to do it

    Sell it yourself

    Take full control of how buyers see your home on Zillow by listing For Sale by Owner (FSBO).

    List your home

    What's special

    Clean slateRiver park
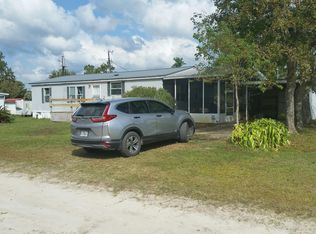
    CRESCENT CITY: River Park with NO HOA fee's and NO LAND LEASE! Own your own home on a double lot!! Make this home your own start with a clean slate. This home is a fixer upper!!! The roof is 8 years old, all material to complete floor ceramic will convey with sale. Also home has City water and city sewer. This community has no HOA fee's.

    Zillow last checked:

    Listing updated:

    Listing Provided by:

    Kathy Aparo-Griffin 386-748-0173,

    APARO-GRIFFIN PROPERTIES INC 386-738-2845

    Bought with:

    Jason Alves, 3154918

    EQUITYPRO LLC

    Source: Stellar MLS,MLS#: V4935537MLS LogoOriginating MLS: West Volusia

    Facts & features

    Interior

    Bedrooms & bathrooms
    • Bedrooms: 2
    • Bathrooms: 1
    • Full bathrooms: 1
    Primary bedroom
    • Features: Built-in Closet
    • Level: First
    Bedroom 2
    • Features: Built-in Closet
    • Level: First
    Great room
    • Level: First
    Kitchen
    • Level: First
    Heating
    • Electric, None
    Cooling
    • None, Wall/Window Unit(s)
    Appliances
    • Included: None
    • Laundry: None
    Features
    • None
    • Flooring: Ceramic Tile, Other
    • Doors: Sliding Doors
    • Has fireplace: No
    Interior area
    • Total structure area: 1,477
    • Total interior livable area: 600 sqft

    Property

    Parking
    • Total spaces: 1
    • Parking features: Covered
    • Carport spaces: 1
    Features
    • Levels: One
    • Stories: 1
    • Patio & porch: Screened
    • Exterior features: Other, Private Mailbox, Storage
    Lot
    • Size: 7,000 sqft
    • Dimensions: 100 x 70
    • Features: Drainage Canal, Oversized Lot
    Details
    • Additional structures: Shed(s), Storage
    • Parcel number: 261226781100002380
    • Zoning: R
    • Special conditions: None

    Construction

    Type & style
    • Home type: MobileManufactured
    • Property subtype: Mobile Home
    Materials
    • Metal Siding
    • Foundation: Crawlspace
    • Roof: Metal
    Condition
    • Fixer
    • New construction: No
    • Year built: 1968

    Utilities & green energy

    • Sewer: Private Sewer
    • Water: Private
    • Utilities for property: Cable Available, Electricity Available, Sewer Available, Water Available

    Community & neighborhood

    Community
    • Community features: River
    Location
    • Region: Crescent City
    • Subdivision: RIVER PARK TRAILER

    HOA & financial

    HOA
    • Has HOA: No
    Other fees
    • Pet fee: $0 monthly
    Other financial information
    • Total actual rent: 0

    Other

    Other facts
    • Body type: Single Wide
    • Listing terms: Cash
    • Ownership: Fee Simple
    • Road surface type: Paved

    Price history

    DateEventPrice
    5/14/2024Sold$42,000-6.7%$70/sqft
    Source: Stellar MLS #V4935537 Report a problem
    4/24/2024Pending sale$45,000$75/sqft
    Source: Stellar MLS #V4935537 Report a problem
    4/16/2024Listed for sale$45,000$75/sqft
    Source: Stellar MLS #V4935537 Report a problem
    4/15/2024Pending sale$45,000$75/sqft
    Source: Stellar MLS #V4935537 Report a problem
    4/12/2024Listed for sale$45,000+40.6%$75/sqft
    Source: Stellar MLS #V4935537 Report a problem
    10/5/2022Listing removed--
    Source: realMLS #1154472 Report a problem
    3/24/2022Listing removed--
    Source: realMLS #1154472 Report a problem
    2/18/2022Listed for sale$32,000+28.5%$53/sqft
    Source: realMLS #1154472 Report a problem
    10/19/2017Listing removed$24,900$42/sqft
    Source: ST JOHNS REALTY AND MANAGEMENT LLC #878169 Report a problem
    5/1/2017Price change$24,900-7.4%$42/sqft
    Source: ST JOHNS REALTY AND MANAGEMENT LLC #878169 Report a problem
    4/21/2017Listed for sale$26,900+8%$45/sqft
    Source: ST JOHNS REALTY AND MANAGEMENT LLC #878169 Report a problem
    7/23/2015Sold$24,900-0.4%$42/sqft
    Source: Public Record Report a problem
    5/2/2014Listing removed$24,990$42/sqft
    Source: Coldwell Banker Ben Bates, Inc., Realtors #681383 Report a problem
    3/27/2014Price change$24,990-12.3%$42/sqft
    Source: Coldwell Banker Ben Bates, Inc., Realtors #681383 Report a problem
    1/29/2014Price change$28,500-4.7%$48/sqft
    Source: Coldwell Banker Ben Bates, Inc., Realtors #681383 Report a problem
    8/29/2013Listed for sale$29,900+1395%$50/sqft
    Source: Coldwell Banker Ben Bates, Inc. #681383 Report a problem
    6/25/2002Sold$2,000$3/sqft
    Source: Public Record Report a problem

    Public tax history

    YearProperty taxesTax assessment
    2024$767 +12.1%$53,230 +20.7%
    2023$685 +16.1%$44,110 +29.8%
    2022$590 -1.8%$33,990 +64.4%
    2021$601 -12.1%$20,670 -1.9%
    2020$683 +1.9%$21,080 +6.3%
    2018$670 0%$19,840 +1.2%
    2017$670 -1%$19,600 +0.5%
    2016$677 +2.3%$19,500 +48%
    2015$662 +67.6%$13,179 +0.8%
    2014$395 $13,074
    2013-- $13,074 +1.4%
    2012-- $12,894 -9.6%
    2011-- $14,266 -43.2%
    2010-- $25,117 -3%
    2009-- $25,906 -3.1%
    2008-- $26,725 -3%
    2007-- $27,544 +64.7%
    2005-- $16,720 +20.4%
    2004-- $13,891 +7.6%
    2003-- $12,912 +4.2%
    2002-- $12,387 +1.6%
    2001-- $12,192 +1.7%
    2000-- $11,985

    Find assessor info on the county website

    Neighborhood: 32112

    Nearby schools

    GreatSchools rating
    Schools provided by the listing agent
    • Elementary: Middleton-Burney Elementary School
    • Middle: George C. Miller Jr. Middle School
    • High: Crescent City Jr/Sr High School

    Source: Stellar MLS. This data may not be complete. We recommend contacting the local school district to confirm school assignments for this home.