Skip main navigation
Off market
  • $480,300

    114 Vista Dr, Moore, SC 29369

    3beds
    2,781sqft
    SingleFamily
    Built in 1979
    1.04 Acres Lot
    $480,300 Zestimate®
    $173/sqft
    $2,169 Estimated rent

    Home value

    $480,300

    $451,000 - $509,000

    $2,169/mo

    Zestimate® history
    Loading
    Loading...

    Owner options

    List your home for rent

    $2,169/mo

    Rent Zestimate®

    Find your next renter with Zillow Rental Manager. Plus, with online applications, you can quickly screen prospective tenants – for free.

    Learn more

    $2,169/mo

    Rent Zestimate®

    Refinance and save

    $2,837/mo

    Est. payment

    Refinancing to a lower rate could help reduce your monthly payments and save thousands over the life of the loan.

    See today's rates

    $2,837/mo

    Est. payment

    Explore your selling options

    Work with a Zillow partner agent

    Leverage their expertise and Zillow's premium Showcase listings to get your home seen by more buyers.

    Get started

    List with your own agent

    Get your home in front of millions of buyers by listing it on Zillow.

    Learn how to do it

    Sell it yourself

    Take full control of how buyers see your home on Zillow by listing For Sale by Owner (FSBO).

    List your home

    What's special

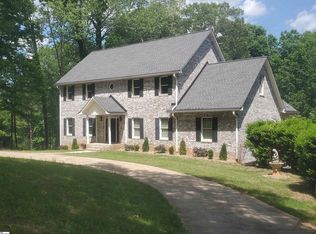
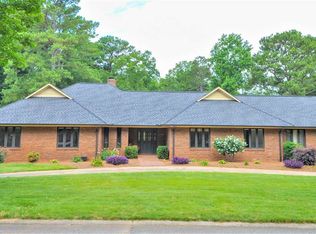
    Gorgeous "QUALITY" Remodel that will Thrill the Most Discerning Buyer! From the Moment you Step onto the Rocking Chair Front Porch and Enter thru the Rich Wood Front Doors you'll know it's the House You've Been Waiting For! This All Brick Rancher Has the OPEN and Split Floor Plan of today's Newer Homes while being in the Very Established Neighborhood of Twin Lakes (known for it's Special Amenities and Larger Lots - this Home sits on 1.04 Acres with a Lake View from the Sunroom, Deck, and Back Yard). Plus, very Conveniently Located between Spartanburg and Greenville and minutes from GSP Airport, Grocery Stores, Shopping, and Restaurants. Here are the Great Features to be found: ALL Flooring is NEW (Oak Wood Flooring, Marble Floor in Master Bath, Ceramic Tile, and Plush Carpet in 2 of the Bedrooms); Entire Kitchen is NEW with Custom Vent Hood, Frigidaire Appliances, Granite Counters, Soft Closing Drawers/Cabinets, Custom Cut Marble Tiles to make the Most Pleasing Herringbone Backsplash, Farm Sink; All NEW Light Fixtures (Except Dining Room Chandelier); ENTIRE Interior is Freshly Painted; Entire Bathrooms NEW except for Toilets (you'll love the Marble Herringbone Tile Accents in Master Bath); All Bedroom Closets are Large Walk-Ins; New Gas Log Fireplace with Screen (was converted from wood burning); Laundry Room has Granite Utility Sink and Wall Mounted Ironing Board; New Gas Furnace 2019; Large Stand-Up Crawl Space that Accommodates a Workshop/Storage; Office/Living Room with New French Doors; Oversized 2 Car Garage has Epoxy Floor, Walls Freshly Painted, Storage Rooms/Workshop Area; and Newer Windows (Garage/Laundry Room Original). Besides all this it's also Beautifully Landscaped!

    This property is off market, which means it's not currently listed for sale or rent on Zillow. This may be different from what's available on other websites or public sources.
    Facts & features

    Interior

    Bedrooms & bathrooms
    • Bedrooms: 3
    • Bathrooms: 3
    • Full bathrooms: 3
    • Main level bedrooms: 3
    Heating
    • Forced air, Gas
    Cooling
    • Central
    Appliances
    • Included: Dishwasher, Garbage disposal, Microwave
    • Laundry: Laundry Room, Sink, 1st Floor, Walk-In
    Features
    • Ceiling Fan(s), Walk-In Closet(s), Workshop, Granite Counters, Coffered Ceiling(s), Bookcases, Open Floorplan, Sun Room, Countertops-Solid Surface, Office/Study, Ceiling Smooth, Split Floor Plan, Tub Garden
    • Flooring: Tile, Carpet, Hardwood
    • Doors: Storm Door(s)
    • Windows: Window Treatments, Windows-Thermal, Tilt Out Windows
    • Basement: Crawl Space
    • Attic: Pull Down Stairs, Storage
    • Has fireplace: Yes
    • Fireplace features: Masonry, Gas Log, Screen
    Interior area
    • Total interior livable area: 2,781 sqft

    Property

    Parking
    • Total spaces: 2
    • Parking features: Garage - Attached
    Features
    • Patio & porch: Deck, Front Porch
    • Exterior features: Vinyl, Brick
    • Has view: Yes
    • View description: Water
    • Has water view: Yes
    • Water view: Water
    Lot
    • Size: 1.04 Acres
    • Features: Wooded, Creek, Few Trees, Sloped Gently
    Details
    • Additional structures: Garage(s)
    • Parcel number: 5321200300

    Construction

    Type & style
    • Home type: SingleFamily
    • Architectural style: Ranch, Traditional
    Materials
    • brick
    • Foundation: Other
    • Roof: Composition
    Condition
    • Year built: 1979

    Utilities & green energy

    • Sewer: Public Sewer
    • Water: Public
    • Utilities for property: Cable Available, Underground Utilities

    Community & HOA

    Community
    • Security: Smoke Detector(s)
    HOA
    • Has HOA: Yes
    • Amenities included: Clubhouse, Tennis Court(s), Water Access, Playground, Common Areas
    • HOA fee: $21 monthly
    Location
    • Region: Moore

    Financial & listing details

    • Price per square foot: $173/sqft
    • Tax assessed value: $444,900

    Price history

    DateEventPrice
    12/14/2022Sold$425,000+26.9%$153/sqft
    Source: Public Record Report a problem
    8/18/2020Listing removed$335,000$120/sqft
    Source: Allen Tate Company - Greer #1420884 Report a problem
    8/18/2020Listed for sale$335,000+1.5%$120/sqft
    Source: Allen Tate Company - Greer #1420884 Report a problem
    8/17/2020Sold$330,000-1.5%$119/sqft
    Source: Greater Greenville AOR #1420884 Report a problem
    7/10/2020Pending sale$335,000$120/sqft
    Source: Allen Tate Company - Greer #1420884 Report a problem
    7/2/2020Price change$335,000-1.2%$120/sqft
    Source: ALLEN TATE CO. #1420884 Report a problem
    6/27/2020Listed for sale$339,000$122/sqft
    Source: Allen Tate Company - Greer #1420884 Report a problem
    6/24/2020Pending sale$339,000$122/sqft
    Source: Allen Tate Company - Greer #1420884 Report a problem
    6/21/2020Listed for sale$339,000+93.7%$122/sqft
    Source: ALLEN TATE CO. #1420884 Report a problem
    1/29/2020Sold$175,000$63/sqft
    Source: Public Record Report a problem

    Public tax history

    YearProperty taxesTax assessment
    2025-- $17,796
    2024$2,656 -0.2%$17,796
    2023$2,662 $17,796 +37.2%
    2022-- $12,972
    2021-- $12,972 +39.5%
    2020-- $9,300
    2019-- $9,300
    2018$1,554 $9,300 +2.5%
    2017$1,554 +1.8%$9,072
    2016$1,526 +3.2%$9,072
    2015$1,479 +3.9%$9,072
    2014$1,424 $9,072
    2013-- $9,072
    2012-- --
    2011-- $7,698
    2010-- $7,698
    2009-- $7,698 -5.5%
    2008-- $8,148 +13.5%
    2006$1,345 $7,180
    2005-- $7,180
    2004$1,337 +3.7%$7,180
    2003$1,289 $7,180 +5.4%
    2002-- $6,810
    2001$1,195 -11.2%$6,810
    2000$1,345 $6,810
    Find assessor info on the county website

    Neighborhood: 29369

    Nearby schools

    GreatSchools rating
    Schools provided by the listing agent
    • Elementary: River Ridge
    • Middle: Florence Chapel
    • High: James F. Byrnes

    Source: The MLS. This data may not be complete. We recommend contacting the local school district to confirm school assignments for this home.

    Get a cash offer in 3 minutes
    Find out how much your home could sell for in as little as 3 minutes with a no-obligation cash offer.
    Estimated market value
    $480,300
    Get a cash offer in 3 minutes
    Find out how much your home could sell for in as little as 3 minutes with a no-obligation cash offer.
    Estimated market value
    $480,300