Turnkey Boutique Four-Unit Luxury Investment
8 Bedrooms 4 Bathrooms 4,000+ SF Free-Market Rents
Presenting 114 West 124th Street, a 19-foot-wide, south-facing townhouse located in prime Harlem, within a Qualified Opportunity Zone and configured with free-market tenancy. Fully renovated from the inside out, this turnkey asset offers flexibility for an end user or investor seeking both income and long-term upside.
The building is configured with four full-floor, two-bedroom residences. The garden and parlor-level apartments provide direct access backyard and patio, offering exceptional indoor-outdoor living. There are also unused air rights, creating future expansion potential and additional value.
A rare opportunity to acquire a fully stabilized, income-producing townhouse in one of Manhattan's most culturally rich and investor-favored neighborhoods.
Investment Overview
• Stabilized Luxury Asset: Well maintained, free-market multifamily townhouse featuring four fully leased residences. The property currently operates at an approximate 4.5 cap rate, with a clear path to enhanced returns approaching 6.5 Cap rate through optimization strategies.
• Generous Building Scale: Offering over 4,000 square feet of thoughtfully designed living space, highlighted by lofty ceiling heights and well-proportioned layouts across every level.
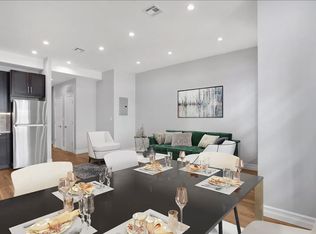
• Premium Interior Buildout: Residences showcase refined materials and modern systems, including hardwood flooring, exposed brick elements, contemporary HVAC climate control, chef-caliber kitchens with high-end appliances, and in-unit laundry in every apartment.
• Wide Townhouse Presence: Approximately 19 feet of street frontage, providing a rare and attractive brownstone profile.
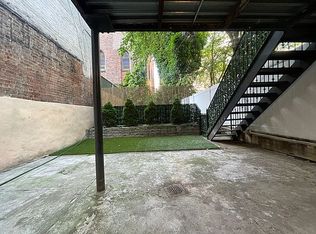
• Private Outdoor Amenity: A sizable rear garden creates a tranquil setting for private use or entertaining - an increasingly valuable feature in the rental market.
• Future Expansion Potential: Significant unused development rights offer flexibility for vertical expansion or unit reconfiguration, including potential conversion to larger three-bedroom layouts or live/work concepts.
• Efficient Operations: Individually metered utilities and modern infrastructure contribute to low operating and management expenses, enhancing net returns.
• Exceptional Harlem Location: situated at the end of the block of Whole Foods and the 2/3 express subway, with the Apollo Theater two blocks away. Surrounded by Lenox Avenue's dining and cultural corridor, tree-lined brownstone streets, Marcus Garvey Park, and close proximity to Central Park, this location combines daily convenience with long-term demand drivers.
Unit Configuration:
• Garden Level: 1,000 SF + 420 SF private garden
• Parlor Level: 1,000 SF + two private outdoor spaces totaling 650 SF (balcony & patio)
• Second Floor: 1,000 SF
• Third Floor: 1,000 SF
Building Specifications
• Year Built: 1910
• Zoning: C4-4
• Lot Size: 1,892 SF
• Lot Dimensions: 100.92' x 18.75'
• Building Footprint: 18.75' frontage x 46.00' depth
• Max Zoning Floor Area: 6,508 SF
• Existing Built Area: 2,664 SF
• Remaining Development Potential: Approx. 3,844 SF
• Compliance Status: Free of any open DOB or municipal violations
*All showings are by appointment only, please contact us to schedule a viewing 48hrs in advance. All units are occupied*
Active
$3,285,000
114 W 124th St, New York, NY 10027
8beds
4,000sqft
Multi Family
Built in 1910
-- sqft lot
$3,190,300 Zestimate®
$821/sqft
$-- HOA
What's special
Contemporary hvac climate controlExposed brick elementsTree-lined brownstone streetsExceptional indoor-outdoor livingFour full-floor two-bedroom residencesHardwood flooringLofty ceiling heights
- 275 days
- 137
- 5
Zillow last checked:
Listing updated:
Listed by:
SERHANT. 631-377-2756,
Natalia Rawska,
Kevin Oliveira
Source: StreetEasy,MLS#: S1802893
Facts & features
Interior
Bedrooms & bathrooms
- Bedrooms: 8
- Bathrooms: 4
- Full bathrooms: 4
Cooling
- Central Air
Appliances
- Included: Dishwasher, Washer/Dryer
Features
- Flooring: Hardwood
- Has fireplace: No
Interior area
- Total structure area: 4,000
- Total interior livable area: 4,000 sqft
Property
Features
- Patio & porch: Other
- Exterior features: Balcony, Garden
- Has view: Yes
- View description: Garden
Details
- Parcel number: 019080040
- Special conditions: Resale
Construction
Type & style
- Home type: MultiFamily
- Property subtype: Multi Family
Condition
- Year built: 1910
Community & HOA
Community
- Subdivision: South Harlem
Location
- Region: New York
Financial & listing details
- Price per square foot: $821/sqft
- Tax assessed value: $540,000
- Annual tax amount: $7,392
- Date on market: 12/7/2025
Estimated market value
$3,190,300
$3.03M - $3.35M
$5,142/mo
Price history
| Date | Event | Price |
|---|---|---|
| 12/7/2025 | Listed for sale | $3,285,000-23.6%$821/sqft |
Source: StreetEasy #S1802893 Report a problem | ||
| 5/9/2019 | Listing removed | $4,300,000$1,075/sqft |
Source: Citi Habitats #6948205 Report a problem | ||
| 3/19/2019 | Listed for sale | $4,300,000+282.8%$1,075/sqft |
Source: Citi Habitats #6948205 Report a problem | ||
| 11/4/2009 | Sold | $1,123,2170%$281/sqft |
Source: Public Record Report a problem | ||
| 6/9/2008 | Sold | $1,123,218-13.6%$281/sqft |
Source: Public Record Report a problem | ||
| 9/28/2006 | Sold | $1,300,000$325/sqft |
Source: Public Record Report a problem | ||
| 12/2/2005 | Sold | $1,300,000+62.5%$325/sqft |
Source: Public Record Report a problem | ||
| 1/29/2004 | Sold | $800,000$200/sqft |
Source: Public Record Report a problem | ||
Public tax history
| Year | Property taxes | Tax assessment |
|---|---|---|
| 2025 | $7,495 +8% | $243,000 -20.1% |
| 2024 | $6,941 +10.1% | $304,020 +20% |
| 2023 | $6,306 | $253,350 -7.7% |
| 2022 | -- | $274,500 +12.5% |
| 2021 | -- | $243,900 +3% |
| 2020 | -- | $236,700 +7.6% |
| 2019 | $5,327 +6.8% | $220,050 +456.4% |
| 2018 | $4,988 +5.8% | $39,546 +6.7% |
| 2017 | $4,713 -1.3% | $37,052 |
| 2016 | $4,773 | $37,052 +4.4% |
| 2015 | $4,773 +66.2% | $35,480 +8% |
| 2014 | $2,871 | $32,853 +8% |
| 2013 | -- | $30,420 +6.7% |
| 2012 | -- | $28,502 |
| 2011 | -- | $28,502 +4.4% |
| 2010 | -- | $27,293 +8% |
| 2009 | -- | $25,272 +8% |
| 2008 | -- | $23,400 +6.7% |
| 2007 | -- | $21,925 |
| 2006 | -- | $21,925 +4.4% |
| 2005 | -- | $20,995 +8% |
| 2004 | -- | $19,440 +8% |
| 2003 | -- | $18,000 +6.7% |
| 2002 | -- | $16,866 +20.9% |
| 2001 | -- | $13,950 +24% |
| 2000 | -- | $11,250 |
Find assessor info on the county website
Monthly payment
Climate risks
Neighborhood: Harlem
Similar homes
- $3,200,0008 bd7 ba5.8k sqft158 W 119th St, New York, NY 10026Active
 MLS ID #S1836663, Ivonne Velasquez, Listing by: Brown Harris Stevens. StreetEasy
 - $2,950,0005 bd5 ba4.2k sqft127 W 123rd St, New York, NY 10027Active
 MLS ID #S1823503, Josue Galdos, Listing by: Compass. StreetEasy
 - $2,395,0005 bd6 ba4.2k sqft135 W 122nd St #4FAM, New York, NY 10027Active
 MLS ID #S1831851, Justin Martinez, Listing by: Corcoran. StreetEasy
 - $2,600,0005 bd4 ba3.7k sqft140 W 132nd St, New York, NY 10027Active
 MLS ID #S1825704, Darrell Williams, Listing by: Compass. StreetEasy
 - $2,375,0005 bd5 ba3.2k sqft115 W 117th Street, New York (Manhattan), NY 10026For Sale
 MLS ID #997761, Michael George, Listing by: Nest Seekers LLC. OneKey® MLS as distributed by MLS GRID
 - $2,200,0009 bd2 ba4k sqft210 W 179th Street, Bronx, NY 10453For SaleMLS ID #975600, Hermi Aquino, Listing by: RE/MAX Distinguished Hms.&Prop. OneKey® MLS as distributed by MLS GRID
