Take a look at this beautiful home located inside the levee protection system just minutes away from some of southern Louisiana best fishing and recreation. This home is very spacious featuring three bedrooms, two bathrooms , large game room, and laundry room with washer and dryer remaining. The furnisher in the home will remain with the sale. The roof on the home is approximately three years old . This home has a flood insurance policy in place which can be transferred with the sale of the home. Call your favorite realtor for a showing today.
Sold
Price Unknown
114 W 200th St, Galliano, LA 70354
3beds
2,253sqft
Single Family Residence
Built in 1985
0.3 Acres Lot
$165,500 Zestimate®
$--/sqft
$1,933 Estimated rent
Home value
$165,500
$137,000 - $200,000
$1,933/mo
Zestimate® history
Owner options
List your home for rent
$1,933/mo
Rent Zestimate®
Find your next renter with Zillow Rental Manager. Plus, with online applications, you can quickly screen prospective tenants – for free.
$1,933/mo
Rent Zestimate®
Refinance and save
Refinancing to a lower rate could help reduce your monthly payments and save thousands over the life of the loan.
Explore your selling options
Work with a Zillow partner agent
Leverage their expertise and Zillow's premium Showcase listings to get your home seen by more buyers.
Get startedList with your own agent
Get your home in front of millions of buyers by listing it on Zillow.
Learn how to do itSell it yourself
Take full control of how buyers see your home on Zillow by listing For Sale by Owner (FSBO).
List your homeWhat's special
Zillow last checked:
Source: Latter and Blum,MLS#: 2024019778
Facts & features
Interior
Bedrooms & bathrooms
- Bedrooms: 3
- Bathrooms: 2
- Full bathrooms: 2
Heating
- Other
Cooling
- Central Air
Appliances
- Included: Dryer, Freezer, Range, Refrigerator, Washer
Features
- Flooring: Laminate, Tile
Interior area
- Total structure area: 2,253
- Total interior livable area: 2,253 sqft
Property
Parking
- Parking features: Carport
- Has carport: Yes
Lot
- Size: 0.3 Acres
Details
- Parcel number: 0101997500
Construction
Type & style
- Home type: SingleFamily
- Property subtype: Single Family Residence
Materials
- Roof: Other
Condition
- Year built: 1985
Community & HOA
Community
- Subdivision: 60 South Lafourche (to Leeville Bridge)
Location
- Region: Galliano
Financial & listing details
- Tax assessed value: $105,300
- Annual tax amount: $1,514
- Date on market: 10/24/2024
- Lease term: Contact For Details
Price history
| Date | Event | Price |
|---|---|---|
| 2/3/2026 | Sold | -- |
Source: Public Record Report a problem | ||
| 11/12/2025 | Listed for sale | $195,000$87/sqft |
Source: Owner Report a problem | ||
| 10/25/2025 | Listing removed | $195,000$87/sqft |
Source:  ROAM MLS #2024019778 Report a problem ROAM MLS #2024019778 Report a problem | ||
| 6/25/2025 | Price change | $195,000-2%$87/sqft |
Source: ROAM MLS #2024019778 Report a problem | ||
| 10/25/2024 | Listed for sale | $199,000$88/sqft |
Source: ROAM MLS #2024019778 Report a problem | ||
Public tax history
| Year | Property taxes | Tax assessment |
|---|---|---|
| 2025 | $1,514 +3% | $10,530 |
| 2024 | $1,470 +281.2% | $10,530 +0.7% |
| 2023 | $386 -2.4% | $10,460 |
| 2022 | $395 | $10,460 |
| 2021 | -- | $10,460 |
| 2020 | $378 +6.7% | $10,460 +1.9% |
| 2019 | $354 | $10,270 |
| 2018 | $354 | $10,270 |
| 2017 | $354 -3.6% | $10,270 |
| 2016 | $367 +2.7% | $10,270 |
| 2015 | $357 -73.6% | $10,270 |
| 2014 | $1,355 +270.7% | $10,270 |
| 2013 | $365 | $10,270 |
Find assessor info on the county website
Neighborhood: 70354
Nearby homes
- $120,2003 bd2 ba1k sqft168 W 160th St, Galliano, LA 70354Off Market
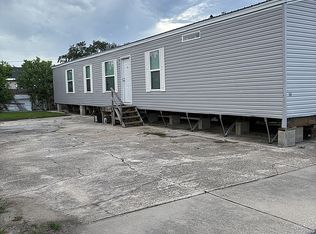
- $54,7003 bd1 ba1.1k sqft112 E 110th St, Galliano, LA 70354Off Market

- $557,740-- bd-- ba1k sqft18170 Highway 3235 #4, Galliano, LA 70354Off Market
- $--2 bd1 ba1k sqft18170 Highway 3235 #146WEDGEWO, Galliano, LA 70354Off Market
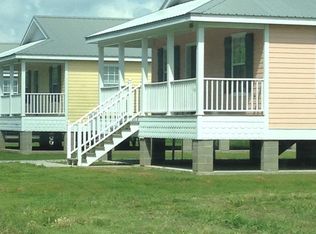
- $8,5003 Acres70354-3852 3852, Galliano, LA 70354Off Market
- $54,300-- bd-- ba-- sqft296 Filton Ln, Galliano, LA 70354Off Market
- $7,800-- bd-- ba-- sqft254 Filton Ln, Galliano, LA 70354Off Market
- $300,300-- bd-- ba1.6k sqft18166 Highway 3235, Galliano, LA 70354Off Market
Nearby schools
GreatSchools rating
- NAGolden Meadow Lower Elementary SchoolGrades: PK-2Distance: 2 mi
- 7/10Golden Meadow Middle SchoolGrades: 6-8Distance: 2.2 mi
- 7/10South Lafourche High SchoolGrades: 9-12Distance: 3.1 mi
Schools provided by the listing agent
- District: Lafourche Parish
Source: Latter and Blum. This data may not be complete. We recommend contacting the local school district to confirm school assignments for this home.
- Louisiana
- Lafourche Parish
- Galliano
- 70354
- 114 W 200th St
Nearby cities
Nearby zip codes
Other Galliano Topics
