The definition of elegance in this 2-story home, blending classic character with modern comforts. A spacious living room with a cozy gas fireplace adjoins a small sunroom on one side and French doors on the other side open to a formal dining room. The kitchen features a quaint breakfast nook, while a rear mudroom/laundry room provides practical access from the attached garage and backyard. Upstairs, you'll find four charming bedrooms and a full bath, along with a walk-up attic offering ample storage or potential creative space. Step outside onto a massive deck complete with a hot tub and outdoor kitchen, overlooking a level yard with a firepit, enclosed dog run, and a shed with carport. Enjoy the professionally landscaped grounds with an irrigation system, plus numerous original details including lovely hardwood floors, crown molding, and vintage light fixtures. This home is a rare blend of function and flair- ready for its next chapter! Check out the virtual 360 tour!
Sold for $138,000
$138,000
114 W 4th St, Emporium, PA 15834
4beds
1,600sqft
Single Family Residence
Built in 1930
7,500 Square Feet Lot
$142,300 Zestimate®
$86/sqft
$1,338 Estimated rent
Home value
$142,300
Estimated sales range
Not available
$1,338/mo
Zestimate® history
Owner options
List your home for rent
$1,338/mo
Rent Zestimate®
Find your next renter with Zillow Rental Manager. Plus, with online applications, you can quickly screen prospective tenants – for free.
$1,338/mo
Rent Zestimate®
Refinance and save
$999/mo
Est. payment
Refinancing to a lower rate could help reduce your monthly payments and save thousands over the life of the loan.
$999/mo
Est. payment
Explore your selling options
Work with a Zillow partner agent
Leverage their expertise and Zillow's premium Showcase listings to get your home seen by more buyers.
Get startedList with your own agent
Get your home in front of millions of buyers by listing it on Zillow.
Learn how to do itSell it yourself
Take full control of how buyers see your home on Zillow by listing For Sale by Owner (FSBO).
List your homeWhat's special
Professionally landscaped groundsOriginal detailsLevel yardHot tubOutdoor kitchenShed with carportMassive deck
Zillow last checked:
Listing updated:
Listed by:
Veronica Horning 814-335-6389,
Crown Realty Services
Bought with:
Darlene Morton, RS344093
Crown Realty Services
Source: Bright MLS,MLS#: PACR2000116
Facts & features
Interior
Bedrooms & bathrooms
- Bedrooms: 4
- Bathrooms: 2
- Full bathrooms: 1
- 1/2 bathrooms: 1
- Main level bathrooms: 1
Rooms
- Room types: Living Room, Dining Room, Bedroom 2, Bedroom 3, Bedroom 4, Kitchen, Bedroom 1, Sun/Florida Room, Laundry, Full Bath, Half Bath
Bedroom 1
- Features: Flooring - Wood, Attic - Walk-Up
- Level: Upper
- Area: 144 Square Feet
- Dimensions: 12 x 12
Bedroom 2
- Features: Flooring - Wood
- Level: Upper
- Area: 240 Square Feet
- Dimensions: 20 x 12
Bedroom 3
- Features: Flooring - Wood
- Level: Upper
- Area: 144 Square Feet
- Dimensions: 12 x 12
Bedroom 4
- Features: Flooring - Wood
- Level: Upper
- Area: 80 Square Feet
- Dimensions: 10 x 8
Dining room
- Features: Flooring - Wood, Lighting - Wall sconces, Lighting - Ceiling
- Level: Main
- Area: 144 Square Feet
- Dimensions: 12 x 12
Other
- Level: Upper
- Area: 35 Square Feet
- Dimensions: 7 x 5
Half bath
- Level: Upper
- Area: 24 Square Feet
- Dimensions: 4 x 6
Kitchen
- Features: Flooring - Laminate Plank, Kitchen Island, Breakfast Nook
- Level: Main
- Area: 132 Square Feet
- Dimensions: 11 x 12
Laundry
- Level: Main
- Area: 84 Square Feet
- Dimensions: 7 x 12
Living room
- Features: Flooring - Wood, Fireplace - Gas
- Level: Main
- Area: 390 Square Feet
- Dimensions: 30 x 13
Other
- Features: Flooring - Wood
- Level: Main
- Area: 96 Square Feet
- Dimensions: 8 x 12
Heating
- Radiator, Hot Water, Natural Gas
Cooling
- None
Appliances
- Included: Oven/Range - Electric, Dishwasher, Washer, Dryer, Gas Water Heater
- Laundry: Main Level, Laundry Room
Features
- Attic, Bathroom - Tub Shower, Kitchen Island, Pantry, Plaster Walls
- Flooring: Wood
- Basement: Full,Unfinished
- Number of fireplaces: 1
- Fireplace features: Gas/Propane
Interior area
- Total structure area: 2,288
- Total interior livable area: 1,600 sqft
- Finished area above ground: 1,600
Property
Parking
- Total spaces: 3
- Parking features: Garage Faces Rear, Inside Entrance, Attached, Driveway, Alley Access
- Attached garage spaces: 1
- Uncovered spaces: 2
- Details: Garage Sqft: 286
Accessibility
- Accessibility features: None
Features
- Levels: Two
- Stories: 2
- Exterior features: Street Lights
- Pool features: None
- Spa features: Hot Tub
- Has view: Yes
- View description: Street
Lot
- Size: 7,500 Square Feet
- Dimensions: 50 x 150
Details
- Additional structures: Above Grade, Outbuilding
- Parcel number: 02540213
- Zoning: R2
- Special conditions: Standard
Construction
Type & style
- Home type: SingleFamily
- Architectural style: Traditional
- Property subtype: Single Family Residence
Materials
- Frame, Vinyl Siding
- Foundation: Block
- Roof: Asphalt
Condition
- Very Good
- New construction: No
- Year built: 1930
Utilities & green energy
- Electric: 200+ Amp Service
- Sewer: Public Sewer
- Water: Public
Community & HOA
Community
- Security: Exterior Cameras
- Subdivision: None Available
HOA
- Has HOA: No
Location
- Region: Emporium
- Municipality: ALL CAMERON COUNTY
Financial & listing details
- Price per square foot: $86/sqft
- Tax assessed value: $30,450
- Annual tax amount: $2,766
- Date on market: 11/12/2025
- Listing agreement: Exclusive Right To Sell
- Listing terms: Cash,Conventional,FHA,VA Loan
- Inclusions: Range, Dishwasher, Hot Tub, Shed
- Exclusions: Tools In Garage
- Ownership: Fee Simple
Price history
| Date | Event | Price |
|---|---|---|
| 12/31/2025 | Sold | $138,000-11%$86/sqft |
Source:  Bright MLS #PACR2000116 Report a problem Bright MLS #PACR2000116 Report a problem | ||
| 11/24/2025 | Pending sale | $155,000$97/sqft |
Source: ECBR #25-149 Report a problem | ||
| 9/8/2025 | Price change | $155,000-4.3%$97/sqft |
Source: ECBR #25-149 Report a problem | ||
| 6/24/2025 | Price change | $162,000-0.3%$101/sqft |
Source: ECBR #25-149 Report a problem | ||
| 5/19/2025 | Price change | $162,500-1.5%$102/sqft |
Source: Owner Report a problem | ||
| 4/30/2025 | Price change | $165,000-1.8%$103/sqft |
Source: Owner Report a problem | ||
| 4/14/2025 | Listed for sale | $168,000+12%$105/sqft |
Source: Owner Report a problem | ||
| 2/9/2022 | Listing removed | -- |
Source: Owner Report a problem | ||
| 12/29/2021 | Price change | $150,000-6.3%$94/sqft |
Source: Owner Report a problem | ||
| 12/20/2021 | Listed for sale | $160,000$100/sqft |
Source: Owner Report a problem | ||
Public tax history
| Year | Property taxes | Tax assessment |
|---|---|---|
| 2025 | $2,766 | $30,450 |
| 2024 | $2,766 | $30,450 |
| 2023 | $2,766 | $30,450 |
| 2022 | $2,766 | $30,450 |
| 2021 | $2,766 +1.7% | $30,450 |
| 2020 | $2,720 -21.3% | $30,450 |
| 2018 | $3,456 +45% | $30,450 |
| 2017 | $2,383 -10.1% | $30,450 |
| 2016 | $2,650 +0.6% | $30,450 |
| 2015 | $2,635 +1.3% | $30,450 |
| 2014 | $2,601 | $30,450 |
| 2013 | -- | $30,450 |
| 2012 | -- | $30,450 |
| 2011 | -- | $30,450 |
| 2010 | -- | $30,450 |
Find assessor info on the county website
Neighborhood: 15834
Nearby homes
- $193,5004 bd3 ba2.8k sqft116 W 4th St, Emporium, PA 15834Off Market
- $600-- sqft121 W Greenwood St, Emporium, PA 15834Off Market
- $101,200-- bd-- ba-- sqft102 W 4th St, Emporium, PA 15834Off Market
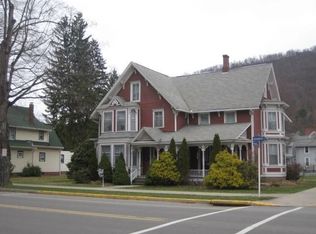
- $102,000-- bd-- ba-- sqft120 W 4th St, Emporium, PA 15834Off Market
- $--6 bd2 ba3.5k sqft107 W 4th St, Emporium, PA 15834Off Market
- $18,150-- bd-- ba-- sqft417 N Maple St, Emporium, PA 15834Off Market
- $106,000-- bd-- ba-- sqft109 W 5th St, Emporium, PA 15834Off Market
- $101,500-- bd-- ba-- sqft105 W 4th St, Emporium, PA 15834Off Market
Nearby schools
GreatSchools rating
- 6/10Woodland Elementary SchoolGrades: K-6Distance: 0.4 mi
- 6/10Cameron County Junior-Senior High SchoolGrades: 7-12Distance: 0.4 mi
Schools provided by the listing agent
- District: Cameron County
Source: Bright MLS. This data may not be complete. We recommend contacting the local school district to confirm school assignments for this home.


Get pre-qualified for a loan
At Zillow Home Loans, we can pre-qualify you in as little as 5 minutes with no impact to your credit score.An equal housing lender. NMLS #10287.
- Pennsylvania
- Cameron County
- Emporium
- 15834
- 114 W 4th St
Nearby cities
Nearby zip codes
Other Emporium Topics
