Welcome to 114 W Abington Ave, a classic 5 bedroom, 2 and a half bath Chestnut Hill stone single with 1-car garage facing popular Pastorius Park, in a fantastic walkable location just 1.5 blocks from the Avenue. Lovely original details such as inlaid hardwood floors, deep windowsills and hand carved woodwork can be found throughout this charming home. Sit on the front porch, which is set up above street level, and listen to the Pastorius Park Summer Concert Series across the street, take a train into Center City for a play, or walk to the Avenue for shopping and dinner. Enter through the front door, with restored original leaded glass, to the dining room, with inlaid oak floors, crown molding and arched doorway to the living room. Sunlit from large windows, the living room features an additional entrance from the front porch, charming corner fireplace with marble and wood mantle, and nook with original built-ins, powder room and access to the basement. The living room leads to the renovated kitchen, which was expanded from the original footprint of the home with a tasteful and seamless addition. Featuring custom cabinetry, granite countertops, a large island with seating, 6-burner stove with custom copper and bronze Rangecraft range hood, custom mosaic backsplashes, and breakfast room with built-ins and gas fireplace, and side exit to the rear patio. The second floor of this well-appointed home features a landing with storage under the stairs, 3 spacious and sunlit bedrooms, each with ample closet space, and a renovated marble hall bath with walk-in shower. The third floor offers 2 large bedrooms, a cozy nook that would be perfect for a sewing or crafts room, and a hall bath with original clawfoot tub. The basement offers ample storage space, a powder room, and laundry area, and can be finished off for additional living space or an entertainment area. The outside spaces of this home are truly special, with a large slate patio in the rear of the home, surrounded by lush plantings and gardens, that leads to the level side yard via way of a charming wisteria arbor. Spend warm weather nights entertaining family and friends, or simply relaxing listening to local birds in Pastorius Park. A coveted 1-car garage rounds out this special property. The super convenient location is just 2.5 blocks from the St. Martins train station, for an easy commute into the city, a few blocks from the Cresheim Valley trails of Fairmount Park, and just 1.5 blocks from Germantown Avenue, which boasts a vibrant shopping and dining district. Don’t miss this opportunity to make such a unique home your own!
Sold for $1,205,000
$1,205,000
114 W Abington Ave, Philadelphia, PA 19118
5beds
2,230sqft
Single Family Residence
Built in 1905
5,662 Square Feet Lot
$1,278,100 Zestimate®
$540/sqft
$3,733 Estimated rent
Home value
$1,278,100
$1.20M - $1.37M
$3,733/mo
Zestimate® history
Owner options
List your home for rent
$3,733/mo
Rent Zestimate®
Find your next renter with Zillow Rental Manager. Plus, with online applications, you can quickly screen prospective tenants – for free.
$3,733/mo
Rent Zestimate®
Refinance and save
$6,038/mo
Est. payment
Refinancing to a lower rate could help reduce your monthly payments and save thousands over the life of the loan.
$6,038/mo
Est. payment
Explore your selling options
Work with a Zillow partner agent
Leverage their expertise and Zillow's premium Showcase listings to get your home seen by more buyers.
Get startedList with your own agent
Get your home in front of millions of buyers by listing it on Zillow.
Learn how to do itSell it yourself
Take full control of how buyers see your home on Zillow by listing For Sale by Owner (FSBO).
List your homeWhat's special
Large slate patioDining districtCrown moldingInlaid hardwood floorsLush plantingsGranite countertopsFront porch
Zillow last checked:
Listing updated:
Listed by:
Michael Sivel 215-247-3750,
BHHS Fox & Roach-Chestnut Hill,
Listing Team: The Sivel Group, Co-Listing Agent: Patrick J Gallagher 215-681-5062,
BHHS Fox & Roach-Chestnut Hill
Bought with:
Emily Light, RS350873
Compass RE
Source: Bright MLS,MLS#: PAPH2275382
Facts & features
Interior
Bedrooms & bathrooms
- Bedrooms: 5
- Bathrooms: 4
- Full bathrooms: 2
- 1/2 bathrooms: 2
- Main level bathrooms: 1
Basement
- Area: 0
Heating
- Baseboard, Radiator, Natural Gas
Cooling
- Central Air, Ductless, Electric
Appliances
- Included: Microwave, Built-In Range, Double Oven, Cooktop, Six Burner Stove, Refrigerator, Range Hood, Oven/Range - Gas, Washer, Dryer, Stainless Steel Appliance(s), Gas Water Heater
- Laundry: Lower Level
Features
- Breakfast Area, Built-in Features, Eat-in Kitchen, Kitchen Island, Recessed Lighting, Soaking Tub, 9'+ Ceilings
- Flooring: Hardwood, Carpet, Marble, Slate, Wood
- Windows: Stain/Lead Glass
- Basement: Full,Partially Finished
- Number of fireplaces: 2
- Fireplace features: Gas/Propane
Interior area
- Total structure area: 2,230
- Total interior livable area: 2,230 sqft
- Finished area above ground: 2,230
- Finished area below ground: 0
Property
Parking
- Total spaces: 1
- Parking features: Storage, Detached, Driveway
- Garage spaces: 1
- Has uncovered spaces: Yes
Accessibility
- Accessibility features: None
Features
- Levels: Three
- Stories: 3
- Patio & porch: Porch, Patio
- Pool features: None
- Fencing: Other
- Has view: Yes
- View description: Park/Greenbelt
Lot
- Size: 5,662 Square Feet
- Dimensions: 58.00 x 98.00
Details
- Additional structures: Above Grade, Below Grade
- Parcel number: 092171800
- Zoning: RESIDENTIAL
- Special conditions: Standard
Construction
Type & style
- Home type: SingleFamily
- Architectural style: Victorian,Traditional
- Property subtype: Single Family Residence
Materials
- Stone, Brick, Stucco
- Foundation: Stone
- Roof: Shingle
Condition
- New construction: No
- Year built: 1905
Utilities & green energy
- Sewer: Public Sewer
- Water: Public
Community & HOA
Community
- Subdivision: Chestnut Hill
HOA
- Has HOA: No
Location
- Region: Philadelphia
- Municipality: PHILADELPHIA
Financial & listing details
- Price per square foot: $540/sqft
- Tax assessed value: $636,600
- Annual tax amount: $8,911
- Date on market: 9/14/2023
- Listing agreement: Exclusive Right To Sell
- Inclusions: Refrigerator, Washer & Dryer.
- Ownership: Fee Simple
Price history
| Date | Event | Price |
|---|---|---|
| 11/17/2023 | Sold | $1,205,000+0.8%$540/sqft |
Source:  Bright MLS #PAPH2275382 Report a problem Bright MLS #PAPH2275382 Report a problem | ||
| 11/14/2023 | Pending sale | $1,195,000$536/sqft |
Source: Bright MLS #PAPH2275382 Report a problem | ||
| 10/4/2023 | Contingent | $1,195,000$536/sqft |
Source: Berkshire Hathaway HomeServices Fox & Roach, REALTORS #PAPH2275382 Report a problem | ||
| 9/19/2023 | Pending sale | $1,195,000$536/sqft |
Source: Berkshire Hathaway HomeServices Fox & Roach, REALTORS #PAPH2275382 Report a problem | ||
| 9/18/2023 | Contingent | $1,195,000$536/sqft |
Source: Bright MLS #PAPH2275382 Report a problem | ||
| 9/14/2023 | Listed for sale | $1,195,000+92.7%$536/sqft |
Source: Bright MLS #PAPH2275382 Report a problem | ||
| 8/4/2005 | Sold | $620,000+89.3%$278/sqft |
Source: Public Record Report a problem | ||
| 8/8/2001 | Sold | $327,500$147/sqft |
Source: Public Record Report a problem | ||
Public tax history
| Year | Property taxes | Tax assessment |
|---|---|---|
| 2025 | $12,054 +35.3% | $861,100 +35.3% |
| 2024 | $8,911 | $636,600 |
| 2023 | $8,911 +17.9% | $636,600 |
| 2022 | $7,558 | -- |
| 2021 | $7,558 -4.2% | -- |
| 2018 | $7,888 | -- |
| 2017 | $7,888 +17.2% | -- |
| 2016 | $6,729 | -- |
| 2015 | $6,729 | -- |
| 2014 | $6,729 +4.5% | $480,700 +494.2% |
| 2012 | $6,441 | $80,896 |
| 2011 | -- | $80,896 |
| 2010 | -- | $80,896 |
| 2009 | -- | $80,896 +18.8% |
| 2008 | -- | $68,096 |
| 2007 | -- | $68,096 +7.5% |
| 2006 | -- | $63,360 |
| 2005 | -- | $63,360 |
| 2004 | -- | $63,360 +4.8% |
| 2003 | -- | $60,480 |
| 2002 | -- | $60,480 +14% |
| 2000 | -- | $53,056 +22.7% |
| 1999 | -- | $43,232 |
Find assessor info on the county website
Neighborhood: Chestnut Hill
Nearby homes
- $965,5005 bd2 ba2.7k sqft110 W Abington Ave, Philadelphia, PA 19118Off Market
- $968,2004 bd-- ba3.1k sqft116 W Abington Ave, Philadelphia, PA 19118Off Market
- $492,3003 bd1 ba1.1k sqft8036 Roanoke St, Philadelphia, PA 19118Off Market
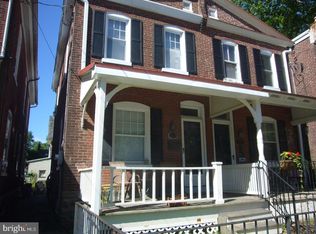
- $552,4003 bd1 ba1.4k sqft8038 Roanoke St, Philadelphia, PA 19118Off Market
- $595,8003 bd1 ba1.2k sqft8034 Roanoke St, Philadelphia, PA 19118Off Market
- $652,2003 bd2 ba2k sqft8040 Roanoke St, Philadelphia, PA 19118Off Market
- $509,2003 bd2 ba1.2k sqft8032 Roanoke St, Philadelphia, PA 19118Off Market
- $914,3004 bd-- ba3.3k sqft118 W Abington Ave, Philadelphia, PA 19118Off Market
Nearby schools
GreatSchools rating
- 7/10Jenks John S SchoolGrades: K-8Distance: 0.3 mi
- 1/10Roxborough High SchoolGrades: 9-12Distance: 2.5 mi
Schools provided by the listing agent
- District: The School District Of Philadelphia
Source: Bright MLS. This data may not be complete. We recommend contacting the local school district to confirm school assignments for this home.
Get a cash offer in 3 minutes
Find out how much your home could sell for in as little as 3 minutes with a no-obligation cash offer.
Estimated market value
$1,278,100
Get a cash offer in 3 minutes
Find out how much your home could sell for in as little as 3 minutes with a no-obligation cash offer.
Estimated market value
$1,278,100
- Pennsylvania
- Philadelphia County
- Philadelphia
- 19118
- Chestnut Hill
- 114 W Abington Ave
Nearby cities
Nearby neighborhoods
Nearby zip codes
Other Philadelphia Topics
