Skip main navigation
Off market
  • $227,900

    114 W Bates St, Plant City, FL 33563

    2beds
    1,134sqft
    Single Family Residence
    Built in 1942
    7,400 Square Feet Lot
    $227,900 Zestimate®
    $201/sqft
    $1,814 Estimated rent

    Home value

    $227,900

    $214,000 - $242,000

    $1,814/mo

    Zestimate® history
    Loading
    Loading...

    Owner options

    List your home for rent

    $1,814/mo

    Rent Zestimate®

    Find your next renter with Zillow Rental Manager. Plus, with online applications, you can quickly screen prospective tenants – for free.

    Learn more

    $1,814/mo

    Rent Zestimate®

    Refinance and save

    $1,657/mo

    Est. payment

    Refinancing to a lower rate could help reduce your monthly payments and save thousands over the life of the loan.

    See today's rates

    $1,657/mo

    Est. payment

    Explore your selling options

    Work with a Zillow partner agent

    Leverage their expertise and Zillow's premium Showcase listings to get your home seen by more buyers.

    Get started

    List with your own agent

    Get your home in front of millions of buyers by listing it on Zillow.

    Learn how to do it

    Sell it yourself

    Take full control of how buyers see your home on Zillow by listing For Sale by Owner (FSBO).

    List your home

    What's special

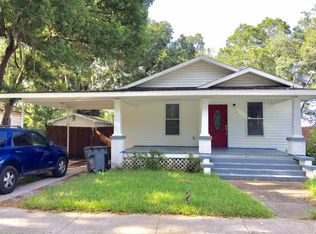
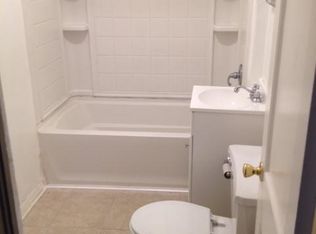
    MULTIPLE OFFERS RECEIVED. PLEASE SEND HIGHEST & BEST BY 5 PM SAT 9/5/20. Cute as a button and fresh as a daisy! Historic style is revived in this fully renovated spacious home. Warm fresh new paint inside and out will take you back as you enjoy the new premium waterproof vinyl plank floors. Modern throwback fixtures add charming character. Brand new kitchen with brand new stainless steel appliances that include a high end oversized convection oven range and ice and water in the fridge door. Thick granite and big farm sink situated over a sunny window together with the inviting breakfast nook might make this kitchen your favorite place to be. Spacious living and dining rooms. The Master bedroom has his and hers closets, hers being a walk in AND a private dressing/computer desk area. The guest room is spacious and sunny. Chic newly remodeled bath. New water heater in your new bright indoor laundry/mud room off the kitchen. Huge country front porch! Fenced back yard in this great neighborhood has a firepit! Garden shed stays. 15 Min. Walk to adorable down town/community festivals. Mid-town Just off Jim Redman Parkway on quiet block. Nearby hospitals, shopping and eateries. Don't wait! Visit today. Cash or Conventional offers only. Great condition but No FHA

    This property is off market, which means it's not currently listed for sale or rent on Zillow. This may be different from what's available on other websites or public sources.
    Originating MLS: Tampa

    Facts & features

    Interior

    Bedrooms & bathrooms
    • Bedrooms: 2
    • Bathrooms: 1
    • Full bathrooms: 1
    Heating
    • Forced air, Electric
    Cooling
    • Central
    Appliances
    • Included: Dishwasher, Microwave, Range / Oven, Refrigerator
    • Laundry: Inside, Laundry Room
    Features
    • Eating Space In Kitchen, Split Bedroom, Stone Counters, Walk-In Closet(s), Crown Molding, Thermostat, Living Room/Dining Room Combo, Window Treatments
    • Flooring: Tile, Carpet, Linoleum / Vinyl
    • Windows: Blinds, Drapes
    Interior area
    • Structure area source: Public Records
    • Total interior livable area: 1,134 sqft

    Property

    Parking
    • Total spaces: 1
    • Parking features: Carport, Garage
    Features
    • Levels: One
    • Patio & porch: Covered, Front Porch
    • Exterior features: Other
    • Fencing: Chain Link
    Lot
    • Size: 7,400 Square Feet
    • Dimensions: 74X100
    • Residential vegetation: Fruit Trees
    Details
    • Parcel number: 2228325E1000002000060P
    • Zoning: R-1

    Construction

    Type & style
    • Home type: SingleFamily
    • Architectural style: Bungalow
    • Property subtype: Single Family Residence
    Materials
    • masonry
    • Roof: Metal
    Condition
    • Completed
    • Year built: 1942

    Utilities & green energy

    • Sewer: Public Sewer
    • Water: Public
    • Utilities for property: Electricity Connected, Cable Available, Public, Water Connected

    Community & HOA

    Community
    • Subdivision: COLLINS PARK
    Location
    • Region: Plant City

    Financial & listing details

    • Price per square foot: $201/sqft
    • Tax assessed value: $185,090
    • Annual tax amount: $1,697
    • Listing terms: Cash, Conventional
    • Ownership: Fee Simple

    Price history

    DateEventPrice
    10/20/2020Sold$159,500+3.2%$141/sqft
    Source: Public Record Report a problem
    9/6/2020Pending sale$154,500$136/sqft
    Source: SIGNATURE REALTY ASSOCIATES #T3262534 Report a problem
    9/3/2020Listed for sale$154,500+62.6%$136/sqft
    Source: SIGNATURE REALTY ASSOCIATES #T3262534 Report a problem
    7/16/2020Sold$95,000-17.3%$84/sqft
    Source: Public Record Report a problem
    6/13/2020Pending sale$114,900$101/sqft
    Source: COLDWELL BANKER REALTY #T3225588 Report a problem
    2/27/2020Price change$114,900-4.3%$101/sqft
    Source: Coldwell Banker Realty - Plant City #T3225588 Report a problem
    2/15/2020Listed for sale$120,000+220%$106/sqft
    Source: Coldwell Banker Realty - Plant City #T3225588 Report a problem
    4/23/2009Sold$37,500-6%$33/sqft
    Source: Public Record Report a problem
    3/21/2009Price change$39,900-20%$35/sqft
    Source: NRT Florida #T2355553 Report a problem
    2/20/2009Listed for sale$49,900-69.2%$44/sqft
    Source: NRT Florida #T2355553 Report a problem
    12/4/2006Sold$162,000$143/sqft
    Source: Public Record Report a problem

    Public tax history

    YearProperty taxesTax assessment
    2025$1,697 +6.8%$134,560 +1.1%
    2024$1,588 +15.7%$133,095 +10.8%
    2023$1,373 +3.9%$120,163 +3%
    2022$1,321 +2%$116,663 +3%
    2021$1,295 +34.5%$113,265 +138.5%
    2020$963 +10.5%$47,497 +10%
    2019$872 $43,179 -10.4%
    2018$872 +9.7%$48,172 +35%
    2017$795 +17.2%$35,685 +7.6%
    2016$678 +11.5%$33,159 +1.5%
    2015$608 -1.6%$32,685 +1.6%
    2014$618 $32,176 +10%
    2013$618 +12.6%$29,251 +3.8%
    2012$549 -9.7%$28,193 -9.5%
    2011$608 -19.9%$31,143 -20.4%
    2010$759 -45%$39,108 -44.6%
    2009$1,379 -19%$70,626 -20.9%
    2008$1,704 -0.5%$89,295 -2%
    2007$1,713 +30.1%$91,136 +42.1%
    2006$1,317 +11.1%$64,125 +14.2%
    2005$1,185 $56,129 +56.4%
    2004-- $35,891 -15.6%
    2003-- $42,516 +8.6%
    2002-- $39,167 +9.8%
    2001-- $35,664 +16.3%
    2000$694 $30,671
    Find assessor info on the county website

    Neighborhood: 33563

    Nearby schools

    GreatSchools rating
    Schools provided by the listing agent
    • Elementary: Burney-HB
    • Middle: Tomlin-HB
    • High: Plant City-HB

    Source: The MLS. This data may not be complete. We recommend contacting the local school district to confirm school assignments for this home.

    Get a cash offer in 3 minutes
    Find out how much your home could sell for in as little as 3 minutes with a no-obligation cash offer.
    Estimated market value
    $227,900
    Get a cash offer in 3 minutes
    Find out how much your home could sell for in as little as 3 minutes with a no-obligation cash offer.
    Estimated market value
    $227,900