"Charming traditional two-story home offering space, comfort, and versatility. Situated about one mile from vibrant downtown Lombard, you will enjoy the easy access to shops and restaurants, the Metra train station, and beautiful Lilacia Park. The nearby Great Western Trail provides an opportunity for those who enjoy a leisurely walk or run along the tree-lined path. The beautiful large open yard with a playset, storage shed and built-in grilling station are added bonuses. The first floor boasts solid hardwood floors in the living and dining rooms. Adjacent to the formal dining room is a cozy den with sliding glass doors to the backyard where a new deck or patio project awaits your personal touch. What a great opportunity to customize your outdoor living space. The kitchen is equipped with stainless steel appliances, quartz countertops, painted cabinetry, and a sunny breakfast area, complemented by an updated powder room. The second floor features a spacious primary en-suite with a walk-in closet and private bathroom. Two additional large bedrooms share a full hall bath, while a spacious loft provides the perfect spot for a reading nook, home office, or creative space. The basement offers a blank canvas for finishing, with direct yard access. This home combines comfort, character and location. Just a wonderful place to call home. Home has been maintained but selling 'as-is'.
Closed
$500,000
114 W Berkshire Ave, Lombard, IL 60148
3beds
2,106sqft
Single Family Residence
Built in 1956
0.25 Acres Lot
$500,100 Zestimate®
$237/sqft
$3,716 Estimated rent
Home value
$500,100
$460,000 - $540,000
$3,716/mo
Zestimate® history
Owner options
List your home for rent
$3,716/mo
Rent Zestimate®
Find your next renter with Zillow Rental Manager. Plus, with online applications, you can quickly screen prospective tenants – for free.
$3,716/mo
Rent Zestimate®
Refinance and save
$3,540/mo
Est. payment
Refinancing to a lower rate could help reduce your monthly payments and save thousands over the life of the loan.
$3,540/mo
Est. payment
Explore your selling options
Work with a Zillow partner agent
Leverage their expertise and Zillow's premium Showcase listings to get your home seen by more buyers.
Get startedList with your own agent
Get your home in front of millions of buyers by listing it on Zillow.
Learn how to do itSell it yourself
Take full control of how buyers see your home on Zillow by listing For Sale by Owner (FSBO).
List your homeWhat's special
Tree-lined pathTwo additional large bedroomsFull hall bathSunny breakfast areaUpdated powder roomBeautiful large open yardQuartz countertops
Zillow last checked:
Listing updated:
Listed by:
Joanne McInerney, ABR,BPOR,CNC,CRS,GRI,SRES,SRS 630-561-5698,
Platinum Partners Realtors
Bought with:
Joanne McInerney, ABR,BPOR,CNC,CRS,GRI,SRES,SRS
Platinum Partners Realtors
Source: MRED as distributed by MLS GRID,MLS#: 12645542
Facts & features
Interior
Bedrooms & bathrooms
- Bedrooms: 3
- Bathrooms: 3
- Full bathrooms: 2
- 1/2 bathrooms: 1
Rooms
- Room types: Eating Area, Den, Loft, Walk In Closet
Primary bedroom
- Features: Flooring (Laminate), Window Treatments (All), Bathroom (Full)
- Level: Second
- Area: 255 Square Feet
- Dimensions: 15X17
Bedroom 2
- Features: Flooring (Laminate), Window Treatments (All)
- Level: Second
- Area: 182 Square Feet
- Dimensions: 14X13
Bedroom 3
- Features: Flooring (Laminate), Window Treatments (All)
- Level: Second
- Area: 182 Square Feet
- Dimensions: 14X13
Den
- Features: Flooring (Hardwood), Window Treatments (All)
- Level: Main
- Area: 143 Square Feet
- Dimensions: 13X11
Dining room
- Features: Flooring (Hardwood), Window Treatments (All)
- Level: Main
- Area: 165 Square Feet
- Dimensions: 15X11
Eating area
- Features: Flooring (Laminate), Window Treatments (All)
- Level: Main
- Area: 99 Square Feet
- Dimensions: 11X9
Kitchen
- Features: Kitchen (Eating Area-Table Space), Flooring (Laminate)
- Level: Main
- Area: 132 Square Feet
- Dimensions: 12X11
Living room
- Features: Flooring (Hardwood), Window Treatments (All)
- Level: Main
- Area: 294 Square Feet
- Dimensions: 14X21
Loft
- Features: Flooring (Hardwood)
- Level: Second
- Area: 170 Square Feet
- Dimensions: 17X10
Walk in closet
- Features: Flooring (Laminate)
- Level: Second
- Area: 48 Square Feet
- Dimensions: 8X6
Heating
- Natural Gas, Forced Air
Cooling
- Central Air
Appliances
- Included: Range, Microwave, Dishwasher, Refrigerator, Washer, Dryer, Stainless Steel Appliance(s), Gas Oven, Humidifier, Gas Water Heater
- Laundry: Gas Dryer Hookup, In Unit
Features
- Walk-In Closet(s)
- Flooring: Hardwood, Laminate
- Basement: Unfinished,Exterior Entry,Concrete,Full
- Attic: Unfinished
Interior area
- Total structure area: 3,159
- Total interior livable area: 2,106 sqft
Property
Parking
- Total spaces: 2
- Parking features: Asphalt, Garage Door Opener, Yes, Garage Owned, Detached, Garage
- Garage spaces: 2
- Has uncovered spaces: Yes
Accessibility
- Accessibility features: No Disability Access
Features
- Stories: 2
- Exterior features: Outdoor Grill
Lot
- Size: 0.25 Acres
- Dimensions: 80 x 140
Details
- Additional structures: Shed(s)
- Parcel number: 0606214014
- Special conditions: None
- Other equipment: Ceiling Fan(s), Sump Pump
Construction
Type & style
- Home type: SingleFamily
- Architectural style: Traditional
- Property subtype: Single Family Residence
Materials
- Vinyl Siding
- Foundation: Concrete Perimeter
- Roof: Asphalt
Condition
- New construction: No
- Year built: 1956
Utilities & green energy
- Electric: Circuit Breakers
- Sewer: Public Sewer
- Water: Public
Community & HOA
Community
- Features: Curbs, Sidewalks, Street Paved
- Security: Carbon Monoxide Detector(s)
HOA
- Services included: None
Location
- Region: Lombard
Financial & listing details
- Price per square foot: $237/sqft
- Tax assessed value: $140,701
- Annual tax amount: $10,168
- Date on market: 6/5/2026
- Listing terms: Conventional
- Ownership: Fee Simple
Price history
| Date | Event | Price |
|---|---|---|
| 7/23/2026 | Sold | $500,000+5.3%$237/sqft |
Source:  MRED as distributed by MLS GRID #12645542 Report a problem MRED as distributed by MLS GRID #12645542 Report a problem | ||
| 6/10/2026 | Contingent | $475,000$226/sqft |
Source: MRED as distributed by MLS GRID #12645542 Report a problem | ||
| 6/5/2026 | Listed for sale | $475,000$226/sqft |
Source: MRED as distributed by MLS GRID #12645542 Report a problem | ||
Public tax history
| Year | Property taxes | Tax assessment |
|---|---|---|
| 2024 | $9,689 +5.6% | $140,701 +8.1% |
| 2023 | $9,176 +0.8% | $130,110 +4% |
| 2022 | $9,102 +3.3% | $125,060 +2.6% |
| 2021 | $8,809 +2.2% | $121,950 +2.2% |
| 2020 | $8,617 +5.5% | $119,280 +5.2% |
| 2019 | $8,170 +7.9% | $113,410 +10.9% |
| 2018 | $7,574 -10.9% | $102,250 -7.9% |
| 2017 | $8,497 -2.2% | $111,040 +6.2% |
| 2016 | $8,685 +5.7% | $104,600 +7.3% |
| 2015 | $8,215 +0.8% | $97,440 +3.6% |
| 2014 | $8,146 +1.6% | $94,040 -1.4% |
| 2013 | $8,021 +1.6% | $95,370 -6.2% |
| 2012 | $7,895 +2.8% | $101,640 -7.9% |
| 2011 | $7,677 +3.3% | $110,360 -5.8% |
| 2010 | $7,433 +2.8% | $117,100 -6.8% |
| 2009 | $7,229 +2.8% | $125,640 |
| 2008 | $7,035 +5.9% | $125,640 +8.8% |
| 2007 | $6,646 +8.1% | $115,480 +8.9% |
| 2006 | $6,146 +5.9% | $106,050 +6.9% |
| 2005 | $5,804 +6.7% | $99,200 +6.3% |
| 2004 | $5,440 +6% | $93,320 +10.1% |
| 2003 | $5,130 +16.7% | $84,760 +9.6% |
| 2002 | $4,397 +3% | $77,360 +8.7% |
| 2001 | $4,270 +3.1% | $71,140 +5.2% |
| 2000 | $4,141 | $67,630 |
Find assessor info on the county website
Neighborhood: 60148
Nearby homes
- $327,500-- bd-- ba1.2k sqft118 W Berkshire Ave, Lombard, IL 60148Sold
- $425,600-- bd-- ba1.3k sqft106 W Berkshire Ave, Lombard, IL 60148Off Market
- $390,2003 bd1 ba1.4k sqft115 W Potomac Ave, Lombard, IL 60148Off Market
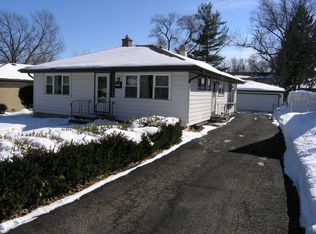
- $376,200-- bd-- ba1.2k sqft102 W Berkshire Ave, Lombard, IL 60148Off Market
- $365,0003 bd2 ba1.5k sqft111 W Potomac Ave, Lombard, IL 60148Sold
- $394,4002 bd2 ba2.3k sqft126 W Berkshire Ave, Lombard, IL 60148Off Market
- $460,300-- bd-- ba1.9k sqft121 W Potomac Ave, Lombard, IL 60148Off Market
- $353,900-- bd-- ba936 sqft107 W Potomac Ave, Lombard, IL 60148Off Market
Nearby schools
GreatSchools rating
- 7/10Park View Elementary SchoolGrades: K-5Distance: 0.3 mi
- 5/10Glenn Westlake Middle SchoolGrades: 6-8Distance: 3.1 mi
- 4/10Glenbard East High SchoolGrades: 9-12Distance: 0.6 mi
Schools provided by the listing agent
- Elementary: Pleasant Lane Elementary School
- Middle: Glenn Westlake Middle School
- High: Glenbard East High School
- District: 44
Source: MRED as distributed by MLS GRID. This data may not be complete. We recommend contacting the local school district to confirm school assignments for this home.
Get a cash offer in 3 minutes
Find out how much your home could sell for in as little as 3 minutes with a no-obligation cash offer.
Estimated market value
$500,100
Get a cash offer in 3 minutes
Find out how much your home could sell for in as little as 3 minutes with a no-obligation cash offer.
Estimated market value
$500,100
- Illinois
- DuPage County
- Lombard
- 60148
- 114 W Berkshire Ave
Nearby cities
Nearby zip codes
Other Lombard Topics
