Tastefully appointed home located in the heart of Goldendale. Located within walking distance of shopping, banking, and the library, this home has a newer roof; upgraded windows; is low maintenance and energy efficient. Enter the living room and the Bamboo floors will catch your eye. They provide a high-end finish and are easy to keep clean. The natural gas fireplace will keep you warm on those chilly mornings. A large primary bedroom with a spacious walk-in-closet is on the main floor and two cozy bedrooms are upstairs. Leave the living room and enter the nicely furnished kitchen and then on to the dining area. Exit the house to the fully fenced backyard and you see lush grass, a workshop, and to your right is a one-of-a kind entertaining area. Make this home a part of the next chapter of your life! Call or text now for a showing.
Sold
Street View
$275,000
114 W Burgen St, Goldendale, WA 98620
3beds
1,632sqft
Residential, Single Family Residence
Built in 1935
4,791 Square Feet Lot
$286,200 Zestimate®
$169/sqft
$1,554 Estimated rent
Home value
$286,200
$272,000 - $301,000
$1,554/mo
Zestimate® history
Owner options
List your home for rent
$1,554/mo
Rent Zestimate®
Find your next renter with Zillow Rental Manager. Plus, with online applications, you can quickly screen prospective tenants – for free.
$1,554/mo
Rent Zestimate®
Refinance and save
$1,305/mo
Est. payment
Refinancing to a lower rate could help reduce your monthly payments and save thousands over the life of the loan.
$1,305/mo
Est. payment
Explore your selling options
Work with a Zillow partner agent
Leverage their expertise and Zillow's premium Showcase listings to get your home seen by more buyers.
Get startedList with your own agent
Get your home in front of millions of buyers by listing it on Zillow.
Learn how to do itSell it yourself
Take full control of how buyers see your home on Zillow by listing For Sale by Owner (FSBO).
List your homeWhat's special
Zillow last checked:
Listing updated:
Listed by:
Robert Wing 509-250-0357,
Kelly Right Real Estate Vancouver
Bought with:
Alisha Nightingale, 20119131
Windermere CRG Bingen
Source: RMLS (OR),MLS#: 24574206
Facts & features
Interior
Bedrooms & bathrooms
- Bedrooms: 3
- Bathrooms: 1
- Full bathrooms: 1
- Main level bathrooms: 1
Rooms
- Room types: Bedroom 2, Bedroom 3, Dining Room, Family Room, Kitchen, Living Room, Primary Bedroom
Primary bedroom
- Features: Walkin Closet
- Level: Main
Bedroom 2
- Features: Closet
- Level: Upper
Bedroom 3
- Features: Closet
- Level: Upper
Dining room
- Level: Main
Kitchen
- Features: Dishwasher, Pantry, Free Standing Range, Free Standing Refrigerator
- Level: Main
Living room
- Features: Fireplace Insert, Bamboo Floor
- Level: Main
Heating
- Baseboard, Other
Cooling
- Wall Unit(s)
Appliances
- Included: Dishwasher, Free-Standing Range, Free-Standing Refrigerator, Microwave, Washer/Dryer, Electric Water Heater
- Laundry: Laundry Room
Features
- Ceiling Fan(s), High Speed Internet, Soaking Tub, Closet, Pantry, Walk-In Closet(s), Marble
- Flooring: Bamboo, Hardwood, Tile
- Windows: Aluminum Frames, Double Pane Windows, Vinyl Frames, Wood Frames
- Basement: Crawl Space,Partial
- Number of fireplaces: 1
- Fireplace features: Gas, Insert
Interior area
- Total structure area: 1,632
- Total interior livable area: 1,632 sqft
Property
Parking
- Parking features: Off Street
Features
- Stories: 2
- Patio & porch: Covered Deck, Covered Patio, Deck, Porch
- Exterior features: Gas Hookup, Yard
- Fencing: Fenced
- Has view: Yes
- View description: City
Lot
- Size: 4,791 Square Feet
- Features: Gentle Sloping, Level, SqFt 3000 to 4999
Details
- Additional structures: GasHookup, Workshop
- Parcel number: 04162014000500
Construction
Type & style
- Home type: SingleFamily
- Architectural style: Cottage
- Property subtype: Residential, Single Family Residence
Materials
- Aluminum Siding, Wood Siding
- Foundation: Concrete Perimeter
- Roof: Composition
Condition
- Resale
- New construction: No
- Year built: 1935
Utilities & green energy
- Gas: Gas Hookup, Gas
- Sewer: Public Sewer
- Water: Public
- Utilities for property: DSL
Community & HOA
Community
- Security: Unknown
HOA
- Has HOA: No
Location
- Region: Goldendale
Financial & listing details
- Price per square foot: $169/sqft
- Tax assessed value: $210,650
- Annual tax amount: $1,516
- Date on market: 5/6/2024
- Cumulative days on market: 51 days
- Listing terms: Cash,Conventional,FHA,VA Loan
- Road surface type: Paved
Price history
| Date | Event | Price |
|---|---|---|
| 8/1/2024 | Sold | $275,000-5.1%$169/sqft |
Source:  RMLS (OR) #24574206 Report a problem RMLS (OR) #24574206 Report a problem | ||
| 6/26/2024 | Pending sale | $289,900$178/sqft |
Source: RMLS (OR) #24574206 Report a problem | ||
| 6/15/2024 | Listed for sale | $289,900$178/sqft |
Source: RMLS (OR) #24574206 Report a problem | ||
Public tax history
| Year | Property taxes | Tax assessment |
|---|---|---|
| 2025 | $2,095 +35.9% | $210,650 +33.4% |
| 2024 | $1,542 +1.7% | $157,850 +5% |
| 2023 | $1,516 +16.6% | $150,350 +14.1% |
| 2022 | $1,301 +6.9% | $131,750 +18.5% |
| 2021 | $1,217 +25.6% | $111,150 +36.3% |
| 2020 | $968 | $81,550 |
| 2018 | $968 | $81,550 |
| 2017 | $968 +40.7% | $81,550 |
| 2016 | $688 | $81,550 |
| 2015 | $688 | $81,550 +17.8% |
| 2013 | $688 | $69,250 -11.9% |
| 2012 | -- | $78,600 +15.2% |
| 2011 | -- | $68,200 -4.9% |
| 2010 | -- | $71,700 +26% |
| 2009 | -- | $56,900 |
Find assessor info on the county website
Neighborhood: 98620
Nearby homes
- $334,4003 bd1 ba2.3k sqft118 W Burgen St, Goldendale, WA 98620Off Market
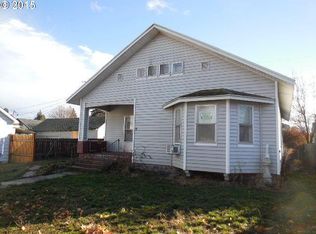
- $323,3004 bd2 ba2.3k sqft405 S Columbus Ave, Goldendale, WA 98620Off Market
- $62,050-- bd-- ba-- sqft109 W Collins St, Goldendale, WA 98620Off Market
- $405,3003 bd2 ba3.8k sqft124 W Burgen St, Goldendale, WA 98620Off Market
- $338,2003 bd3 ba1.8k sqft401 S Columbus Ave, Goldendale, WA 98620Off Market
- $303,6003 bd1 ba2.4k sqft409 S Columbus Ave, Goldendale, WA 98620Off Market
- $195,0003 bd1 ba2.1k sqft119 W Collins St, Goldendale, WA 98620Sold
- $309,9003 bd2 ba1.6k sqft115 W Burgen St, Goldendale, WA 98620Off Market
Nearby schools
GreatSchools rating
- 6/10Goldendale Primary SchoolGrades: K-4Distance: 0.4 mi
- 4/10Goldendale Middle SchoolGrades: 5-8Distance: 0.5 mi
- 7/10Goldendale High SchoolGrades: 9-12Distance: 0.5 mi
Schools provided by the listing agent
- Elementary: Goldendale
- Middle: Goldendale
- High: Goldendale
Source: RMLS (OR). This data may not be complete. We recommend contacting the local school district to confirm school assignments for this home.


Get pre-qualified for a loan
At Zillow Home Loans, we can pre-qualify you in as little as 5 minutes with no impact to your credit score.An equal housing lender. NMLS #10287.
- Washington
- Klickitat County
- Goldendale
- 98620
- 114 W Burgen St
Nearby cities
Nearby zip codes
Other Goldendale Topics
