Skip main navigation
Sold for $1,210,000
  • $1,210,000

    114 W Colonial Ave, Richmond, VA 23221

    4beds
    2,852sqft
    Multi Family, Single Family Residence
    Built in 1923
    -- sqft lot
    $1,262,500 Zestimate®
    $424/sqft
    $2,136 Estimated rent

    Home value

    $1,262,500

    $1.12M - $1.43M

    $2,136/mo

    Zestimate® history
    Loading
    Loading...

    Owner options

    List your home for rent

    $2,136/mo

    Rent Zestimate®

    Find your next renter with Zillow Rental Manager. Plus, with online applications, you can quickly screen prospective tenants – for free.

    Learn more

    $2,136/mo

    Rent Zestimate®

    Refinance and save

    $7,406/mo

    Est. payment

    Refinancing to a lower rate could help reduce your monthly payments and save thousands over the life of the loan.

    See today's rates

    $7,406/mo

    Est. payment

    Explore your selling options

    Work with a Zillow partner agent

    Leverage their expertise and Zillow's premium Showcase listings to get your home seen by more buyers.

    Get started

    List with your own agent

    Get your home in front of millions of buyers by listing it on Zillow.

    Learn how to do it

    Sell it yourself

    Take full control of how buyers see your home on Zillow by listing For Sale by Owner (FSBO).

    List your home

    What's special

    Gas fireplacePrivate entrySophisticated underlightingPull-down loftSolar-powered shadesPlumbed for a bathroomConversion potential
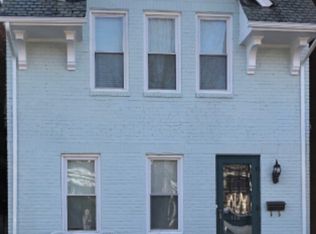
    Absolutely stunning & masterfully reimagined, 114 S Colonial Ave is a historic gem in the heart of Richmond—blending timeless 1923 architecture w/ top-tier modern renovations! The 3,828 SQFT main home & 560 SQFT carriage house offer an inspired mix of elegance, innovation, & income potential. Designed for beauty & function, the grounds include irrigated planters, blooming Flying Dragon Orange trees, French drain system, & custom Naomi McCavitt mural w/ theatrical grade RGB lighting! Water pressure pump, whole-house filtration, and foam insulation serve both properties, while noise-canceling windows enhance peace and privacy. Exterior lighting glows in Red/Green/Blue setting a magical tone. Security is top-notch w/ built-in lights, cameras, DoorBird entry, NVR system, Lutron lighting, & whole-house Sonos & Google Audio Assist. Inside, the 1st Fl dazzles w/ Red Oak floors, solid wood pocket doors, & a gas fireplace. The living room boasts a hidden “Harry Potter” door & low-voltage wired windows. The kitchen is a showstopper w/ GE Monogram appliances, a convection/steam oven, walk-in pantry w/ automatic lights & pet watering system, sleek pull-out cabinetry, pop-up hood vent, and sophisticated underlighting. Upstairs, the vaulted primary features solar-powered shades, an 18' ceiling, pull-down loft with color lighting, & a spa-like bath with heated towel rack, walk-in shower, and hidden storage. Heart of pine floors, 2nd bedroom, full bath, & laundry complete the level. The basement hosts a 3rd bedroom, bath, kitchenette, tool room, & private entry with hurricane doors for unmatched durability! The heated, two-car garage is plumbed for a bathroom & offers conversion potential! Above, the carriage house is a fully-equipped one-bedroom apartment w/ luxury vinyl plank floors, electric shades, full kitchen, rain shower bathroom, & private washer/dryer—ideal for in-laws, guests, or an AirBnB averaging $240/night. This home isn't just updated—it's reimagined with luxury, history, and charm at every turn!

    Zillow last checked:

    Listing updated:

    Listed by:

    Cabell Childress,

    Long & Foster REALTORS

    Source: Long & Foster Broker Feed,MLS#: 2516138MLS Logo

    Facts & features

    Interior

    Bedrooms & bathrooms
    • Bedrooms: 4
    • Bathrooms: 5
    • Full bathrooms: 4
    • 1/2 bathrooms: 1
    Heating
    • Electric, HeatPump, Zoned
    Cooling
    • CentralAir, Electric, Zoned
    Appliances
    • Included: Dryer, Dishwasher, ElectricCooking, GasCooking, Disposal, GasWaterHeater, IceMaker, Microwave, Oven, Refrigerator, Stove, TanklessWaterHeater, Washer
    Features
    • CeilingFans, EatInKitchen, Fireplace, GraniteCounters, HighCeilings, KitchenIsland, Loft, BathInPrimaryBedroom, Pantry, WindowTreatments
    • Flooring: Wood
    • Basement: Finished, Heated, WalkOutAccess
    • Number of fireplaces: 1
    Interior area
    • Total structure area: 2,852
    • Total interior livable area: 2,852 sqft

    Property

    Parking
    • Parking features: Detached, FinishedGarage, Garage, GarageDoorOpener, OffStreet, OnStreet, 2.0 Parking Spaces
    • Has garage: Yes
    Features
    • Levels: Two
    • Stories: 2
    • Exterior features: SprinklerIrrigation, Lighting, Porch
    Lot
    • Size: 2,813 Square Feet

    Construction

    Type & style
    • Home type: MultiFamily
    • Architectural style: TwoStory
    • Property subtype: Multi Family, Single Family Residence
    Materials
    • Brick, Block, Drywall, Frame, Plaster
    • Roof: Flat
    Condition
    • Year built: 1923

    Utilities & green energy

    • Sewer: PublicSewer

    Community & HOA

    Community
    • Subdivision: None
    Location
    • Region: Richmond

    Financial & listing details

    • Price per square foot: $424/sqft
    • Annual tax amount: $8,580
    • Date on market: 6/12/2025

    Price history

    DateEventPrice
    8/5/2025Sold$1,210,000-1.2%$424/sqft
    Source: Long & Foster Broker Feed #2516138_1 Report a problem
    7/22/2025Pending sale$1,225,000$430/sqft
    Source: Long & Foster Broker Feed #2516138 Report a problem
    6/12/2025Listed for sale$1,225,000$430/sqft
    Source: Long & Foster Broker Feed #2516138 Report a problem

    Public tax history

    Tax history is unavailable.

    Neighborhood: Carytown

    Nearby schools

    GreatSchools rating
    Schools provided by the listing agent
    • Elementary: Lois-Harrison Jones
    • Middle: Albert Hill
    • High: Thomas Jefferson

    Source: Long & Foster Broker Feed. This data may not be complete. We recommend contacting the local school district to confirm school assignments for this home.

    Get a cash offer in 3 minutes
    Find out how much your home could sell for in as little as 3 minutes with a no-obligation cash offer.
    Estimated market value
    $1,262,500
    Get a cash offer in 3 minutes
    Find out how much your home could sell for in as little as 3 minutes with a no-obligation cash offer.
    Estimated market value
    $1,262,500