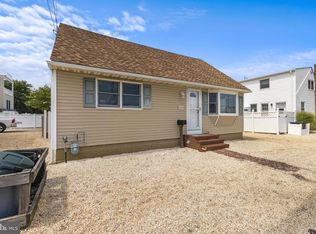
Welcome to **114 West Delaware Avenue**, located in the highly sought-after Beach Haven Terrace section of Long Beach Island. This charming beach cottage presents a rare opportunity to own a single-family home in one of LBI's most desirable communities. Whether you're searching for a classic shore retreat to enjoy today or envision building your dream coastal home, this property offers endless potential. The home features **4 bedrooms, 1 full bathroom, and 1 half bathroom**, providing plenty of space for family and guests. Situated on an approximately **40' x 65' lot**, the property is ideally positioned just steps from the Beach Haven Terrace public boat dock, making it easy to enjoy boating, paddleboarding, kayaking, fishing, and breathtaking bay sunsets. Beach Haven Terrace is known for its welcoming neighborhood atmosphere, convenient location, and easy access to the island's beautiful beaches, restaurants, shopping, and attractions. Whether you're looking for a summer getaway, an investment opportunity, or a location to build your custom LBI home, this property checks all the boxes. With limited opportunities remaining to own an original beach cottage in Beach Haven Terrace, this is your chance to secure a piece of the island and make it your own. Schedule your private showing today and discover everything 114 West Delaware Avenue has to offer.
Under contract
$1,200,000
114 W Delaware Ave, Brant Beach, NJ 08008
4beds
980sqft
Single Family Residence
Built in 1950
2,600 Square Feet Lot
$1,161,100 Zestimate®
$1,224/sqft
$-- HOA
What's special
- 85 days
- 157
- 0
Likely to sell faster than
Zillow last checked:
Listing updated:
Listed by:
Brian Delpriora 609-848-8872,
The Van Dyk Group - Long Beach Island,
Co-Listing Agent: Nathaniel Colmer 609-492-1511,
The Van Dyk Group - Long Beach Island
Source: Bright MLS,MLS#: NJOC2043544
Facts & features
Interior
Bedrooms & bathrooms
- Bedrooms: 4
- Bathrooms: 2
- Full bathrooms: 1
- 1/2 bathrooms: 1
- Main level bathrooms: 1
- Main level bedrooms: 2
Rooms
- Room types: Living Room, Kitchen, Family Room
Family room
- Level: Main
Kitchen
- Level: Main
Living room
- Level: Main
Heating
- Baseboard, Electric
Cooling
- Window Unit(s)
Appliances
- Included: Electric Water Heater
- Laundry: Main Level
Features
- Bathroom - Tub Shower
- Flooring: Carpet
- Has basement: No
- Has fireplace: No
Interior area
- Total structure area: 980
- Total interior livable area: 980 sqft
- Finished area above ground: 980
Property
Parking
- Total spaces: 3
- Parking features: Concrete, On Street, Driveway
- Uncovered spaces: 3
Accessibility
- Accessibility features: Doors - Swing In
Features
- Levels: Two
- Stories: 2
- Exterior features: Outdoor Shower
- Pool features: None
- Has view: Yes
- View description: Bay
- Has water view: Yes
- Water view: Bay
- Waterfront features: Bayside, Bay
- Body of water: Barnegat Bay
- Frontage length: Road Frontage: 40
Lot
- Size: 2,600 Square Feet
- Dimensions: 40 x 65
Details
- Additional structures: Above Grade
- Parcel number: 1800006 4400007
- Zoning: R-50
- Special conditions: Standard
Construction
Type & style
- Home type: SingleFamily
- Architectural style: Cottage
- Property subtype: Single Family Residence
Materials
- Frame
- Foundation: Slab
Condition
- Good
- New construction: No
- Year built: 1950
Utilities & green energy
- Sewer: Public Sewer, No Septic System
- Water: Public
- Utilities for property: Phone Available, Sewer Available, Water Available, Cable
Community & HOA
Community
- Subdivision: Beach Haven Terrace
HOA
- Has HOA: No
Location
- Region: Brant Beach
- Municipality: LONG BEACH TWP
Financial & listing details
- Price per square foot: $1,224/sqft
- Tax assessed value: $510,300
- Annual tax amount: $4,659
- Date on market: 7/10/2026
- Listing agreement: Exclusive Right To Sell
- Listing terms: Cash,Contract,Conventional,FHA,Negotiable
- Ownership: Fee Simple
- Road surface type: Black Top
Estimated market value
$1,161,100
$1.10M - $1.22M
$2,622/mo
Price history
| Date | Event | Price |
|---|---|---|
| 8/15/2026 | Contingent | $1,200,000$1,224/sqft |
Source:  Bright MLS #NJOC2043544 Report a problem Bright MLS #NJOC2043544 Report a problem | ||
| 7/10/2026 | Listed for sale | $1,200,000$1,224/sqft |
Source: Bright MLS #NJOC2043544 Report a problem | ||
Public tax history
| Year | Property taxes | Tax assessment |
|---|---|---|
| 2023 | $4,246 +3.2% | $510,300 |
| 2022 | $4,113 | $510,300 |
| 2021 | $4,113 +7% | $510,300 +33.2% |
| 2020 | $3,842 +3.1% | $383,100 |
| 2019 | $3,728 -0.5% | $383,100 |
| 2018 | $3,747 -0.8% | $383,100 |
| 2017 | $3,777 +0.1% | $383,100 |
| 2016 | $3,774 +2.5% | $383,100 |
| 2015 | $3,682 +4% | $383,100 |
| 2014 | $3,540 +3.6% | $383,100 |
| 2013 | $3,417 | $383,100 |
Find assessor info on the county website
Monthly payment
Est. payment
Payment breakdown
Explore the cost of this home by adjusting the details. Changes won't be saved.Climate risks
Neighborhood: Beach Haven Terrace
Nearby schools
Schools provided by the listing agent
- Elementary: Long Beach Island Grade School
- Middle: Stafford Intermediate School
- High: Southern Regional H.s.
- District: Southern Regional Schools
Source: Bright MLS. This data may not be complete. We recommend contacting the local school district to confirm school assignments for this home.
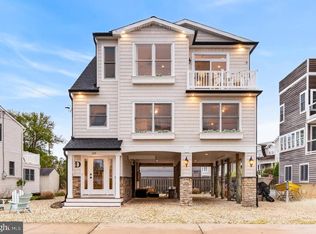
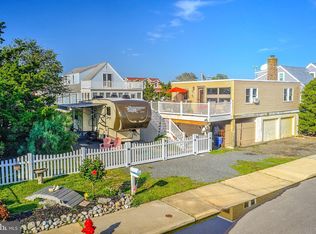
Similar homes
- $1,249,0003 bd1 ba840 sqft18 S 34th Street W, Long Beach Twp, NJ 08008For Sale

 MLS ID #22629299, Paul Metzger, Weichert Realtors-Ship Bottom. MoreMLS
 - $1,249,0003 bd1 ba840 sqft18 W South 34th St, Brant Beach, NJ 08008For Sale
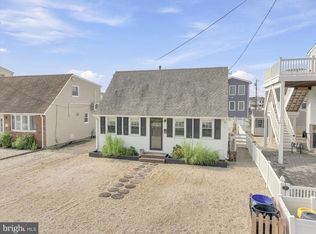
 MLS ID #NJOC2044938, Paul Metzger, Weichert Realtors - Ship Bottom. Bright MLS
 - $1,199,0004 bd2 ba1.3k sqft6204 Long Beach Blvd, Long Beach, NJ 08008For Sale
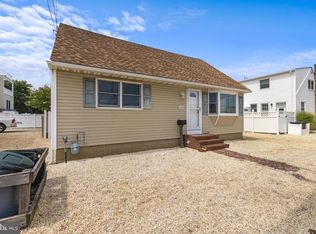 MLS ID #NJOC2044602, David Cowles, BHHS Zack Shore REALTORS. Bright MLS
 - $1,199,0004 bd2 ba1.3k sqft6204 Long Beach Blvd, Harvey Cedars, NJ 08008For Sale
 BHHS broker feed
 - $1,500,0003 bd2 ba1k sqft20 W South 33rd St, Beach Haven, NJ 08008For SaleMLS ID #NJOC2044238, Mr. Raymond Procaccini Jr. JR., Oceanside Realty. Bright MLS
- $1,595,0004 bd2 ba1.4k sqft8 E Maryland Ave, Long Beach, NJ 08008For SaleMLS ID #NJOC2041244, Eddie Freeman, Freeman & Company Real Estate. Bright MLS
- $1,524,9004 bd2 ba1k sqft21 W Sailboat Ln, Brant Beach, NJ 08008For SaleMLS ID #NJOC2044760, Andrea Foster, Mary Allen Realty, Inc.. Bright MLS
- $1,195,0003 bd2 ba1.4k sqft363 W 8th St, Ship Bottom, NJ 08008For SaleMLS ID #NJOC2044988, Sean Adams, RE/MAX at Barnegat Bay - Ship Bottom. Bright MLS
- $964,9993 bd2 ba1k sqft6 E 35th St #B, Brant Beach, NJ 08008For SaleMLS ID #NJOC2045030, Liam Besserer, Mary Allen Realty, Inc.. Bright MLS
- $899,0002 bd2 ba906 sqftNone Available, Beach Haven, NJ 08008For SaleMLS ID #NJOC2044726, Rocco D'Armiento, BHHS Fox & Roach - Princeton. Bright MLS
- $849,9004 bd2 ba1.2k sqft104 Southard Drive, Manahawkin, NJ 08050For SaleMLS ID #22630426, Jaime Pluta, RE/MAX Revolution. MoreMLS
- $1,599,0003 bd1 ba960 sqft301 W 18th St, Ship Bottom, NJ 08008For SaleMLS ID #NJOC2042034, Bill Darby, Weichert Realtors - Ship Bottom. Bright MLS
- $950,0004 bd2 ba1.4k sqft502 Caverly Dr, Brigantine, NJ 08203For Sale
 MLS ID #611862, LYNN REGANATO, BHHS FOX and ROACH-Brigantine. SJSRMLS
 - $969,9003 bd1 ba1.2k sqft184 Catherine Lane, Manahawkin, NJ 08050For SaleMLS ID #22627908, Jackson A Downey, C21/ Action Plus Realty. MoreMLS
- $960,0004 bd2 ba1k sqft48 Parker Rd, Tuckerton, NJ 08087For SaleMLS ID #NJOC2042306, Josephine Wilson, Keller Williams Realty Monmouth/Ocean. Bright MLS
- $1,590,0002 bd3 ba1.3k sqft500 N Bay Ave Unit C, Beach Haven, NJ 08008For SaleMLS ID #NJOC2044872, Luke Gilpin, The Van Dyk Group - Long Beach Island. Bright MLS
- $739,5003 bd1 ba1.2k sqft12 Phyllis Ln, Manahawkin, NJ 08050For SaleMLS ID #NJOC2044674, Marion Romano, The Van Dyk Group - Manahawkin. Bright MLS
- $720,0003 bd2 ba1.1k sqft107 Irvington Rd, Barnegat, NJ 08005For SaleMLS ID #NJOC2044898, Melissa Marra, BHHS Zack Shore REALTORS. Bright MLS
- $739,0004 bd2 ba1.3k sqft526 Lafayette Blvd, Brigantine, NJ 08203For SaleMLS ID #612272, ALAN WEIDNER, WEICHERT REALTORS BRIGANTINE REALTY. SJSRMLS
- $630,0002 bd2 ba1k sqft4 Rona Ln, Manahawkin, NJ 08050For SaleMLS ID #NJOC2039006, Dave Seegers, RE/MAX at Barnegat Bay - Ship Bottom. Bright MLS
