Check out this freshly renovated house in a super convenient Grand Prairie spot, and guess what? It's priced just right! This gem is perfect as a starter home with loads of space or even as an investment property, especially since there's no HOA to worry about. It's got four bedrooms that can fit everyone comfortably, the split bedroom can be a flex room. You can use it as a bedroom, an office, for storage, or even turn it into a cozy second living area. And let's not forget the curb appeal and a big backyard that make this house ready to move into right away.
Sold
Price Unknown
114 W Dorris Dr, Grand Prairie, TX 75051
4beds
1,131sqft
Single Family Residence
Built in 1962
7,318 Square Feet Lot
$-- Zestimate®
$--/sqft
$2,137 Estimated rent
Home value
Not available
Estimated sales range
Not available
$2,137/mo
Zestimate® history
Owner options
List your home for rent
$2,137/mo
Rent Zestimate®
Find your next renter with Zillow Rental Manager. Plus, with online applications, you can quickly screen prospective tenants – for free.
$2,137/mo
Rent Zestimate®
Refinance and save
Refinancing to a lower rate could help reduce your monthly payments and save thousands over the life of the loan.
Explore your selling options
Work with a Zillow partner agent
Leverage their expertise and Zillow's premium Showcase listings to get your home seen by more buyers.
Get startedList with your own agent
Get your home in front of millions of buyers by listing it on Zillow.
Learn how to do itSell it yourself
Take full control of how buyers see your home on Zillow by listing For Sale by Owner (FSBO).
List your homeWhat's special
Zillow last checked:
Listing updated:
Listed by:
Alicia Mendoza 0676520 469-877-4799,
EXP REALTY 888-519-7431,
Mike Mendoza 0757502 469-877-4776,
EXP REALTY
Bought with:
Maria Andrade
Mersaes Real Estate, Inc.
Source: NTREIS,MLS#: 20654889
Facts & features
Interior
Bedrooms & bathrooms
- Bedrooms: 4
- Bathrooms: 2
- Full bathrooms: 1
- 1/2 bathrooms: 1
Primary bedroom
- Level: First
- Dimensions: 12 x 10
Bedroom
- Features: Ceiling Fan(s)
- Level: First
- Dimensions: 11 x 9
Bedroom
- Features: Ceiling Fan(s)
- Level: First
- Dimensions: 10 x 9
Dining room
- Level: First
- Dimensions: 12 x 8
Other
- Features: Built-in Features, Garden Tub/Roman Tub, Solid Surface Counters
- Level: First
- Dimensions: 7 x 5
Half bath
- Features: Built-in Features, Solid Surface Counters
- Level: First
- Dimensions: 5 x 5
Kitchen
- Features: Built-in Features, Dual Sinks, Solid Surface Counters
- Level: First
- Dimensions: 12 x 8
Living room
- Level: First
- Dimensions: 15 x 12
Office
- Level: First
- Dimensions: 10 x 10
Heating
- Central, Natural Gas
Cooling
- Central Air, Ceiling Fan(s), Electric
Appliances
- Included: Electric Range, Gas Water Heater, Refrigerator
- Laundry: Electric Dryer Hookup, In Garage
Features
- Built-in Features, Decorative/Designer Lighting Fixtures, Paneling/Wainscoting, Cable TV
- Flooring: Luxury Vinyl Plank, Tile
- Has basement: No
- Has fireplace: No
Interior area
- Total interior livable area: 1,131 sqft
Property
Parking
- Total spaces: 1
- Parking features: Driveway
- Attached garage spaces: 1
- Has uncovered spaces: Yes
Features
- Levels: One
- Stories: 1
- Exterior features: Rain Gutters
- Pool features: None
- Fencing: Back Yard,Chain Link,Wood
Lot
- Size: 7,318 Square Feet
- Features: Interior Lot
Details
- Parcel number: 28098500140240000
Construction
Type & style
- Home type: SingleFamily
- Architectural style: Traditional,Detached
- Property subtype: Single Family Residence
Materials
- Brick
- Foundation: Slab
- Roof: Composition
Condition
- Year built: 1962
Utilities & green energy
- Sewer: Public Sewer
- Water: Public
- Utilities for property: Electricity Connected, Natural Gas Available, Sewer Available, Underground Utilities, Water Available, Cable Available
Community & HOA
Community
- Features: Curbs
- Security: Security System, Smoke Detector(s)
- Subdivision: Inglewood Terrace
HOA
- Has HOA: No
Location
- Region: Grand Prairie
Financial & listing details
- Tax assessed value: $61,700
- Annual tax amount: $4,644
- Date on market: 7/1/2024
- Cumulative days on market: 30 days
- Listing terms: Cash,Conventional,1031 Exchange
- Electric utility on property: Yes
Price history
| Date | Event | Price |
|---|---|---|
| 8/12/2024 | Sold | -- |
Source: NTREIS #20654889 Report a problem | ||
| 8/8/2024 | Pending sale | $250,000$221/sqft |
Source: NTREIS #20654889 Report a problem | ||
| 7/24/2024 | Contingent | $250,000$221/sqft |
Source: NTREIS #20654889 Report a problem | ||
| 7/1/2024 | Listed for sale | $250,000$221/sqft |
Source: NTREIS #20654889 Report a problem | ||
Public tax history
| Year | Property taxes | Tax assessment |
|---|---|---|
| 2015 | $1,806 +12.6% | $61,700 +6.9% |
| 2014 | $1,604 +0.4% | $57,730 |
| 2013 | $1,598 -3.8% | $57,730 |
| 2011 | $1,661 +0.8% | -- |
| 2010 | $1,649 -7.8% | -- |
| 2009 | $1,788 | -- |
| 2008 | $1,788 +8.6% | -- |
| 2007 | $1,647 -8.3% | -- |
| 2006 | $1,796 -23.4% | $62,940 -19.9% |
| 2005 | $2,345 +1.5% | $78,590 |
| 2004 | $2,309 | $78,590 |
Find assessor info on the county website
Neighborhood: 75051
Nearby homes
- $220,7004 bd1 ba1.1k sqft114 W Dorris Dr, Grand Prairie, TX 75051Off Market
- $240,8003 bd2 ba1.5k sqft118 Dorris Dr, Grand Prairie, TX 75051Off Market
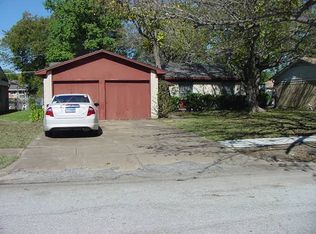
- $192,7903 bd2 ba1.2k sqft130 Dorris Dr, Grand Prairie, TX 75051Off Market
- $284,2004 bd2 ba1.9k sqft126 Dorris Dr, Grand Prairie, TX 75051Off Market
- $280,4003 bd2 ba1.6k sqft125 Dorris Dr, Grand Prairie, TX 75051Off Market
- $212,7003 bd1 ba1k sqft113 W Baron Pl, Grand Prairie, TX 75051Off Market
- $274,0003 bd2 ba1.7k sqft122 W Dorris Dr, Grand Prairie, TX 75051Off Market
- $223,5003 bd2 ba1.1k sqft109 W Baron Pl, Grand Prairie, TX 75051Off Market
Nearby schools
GreatSchools rating
- 5/10Dr. Ellen Ochoa STEM AcademyGrades: K-5Distance: 0.6 mi
- 10/10School For The Highly GiftedGrades: 1-8Distance: 0.2 mi
- 2/10Grand Prairie High SchoolGrades: 9-12Distance: 2.6 mi
Schools provided by the listing agent
- Elementary: Austin
- Middle: Adams
- High: Grand Prairie
- District: Grand Prairie ISD
Source: NTREIS. This data may not be complete. We recommend contacting the local school district to confirm school assignments for this home.
- Texas
- Dallas County
- Grand Prairie
- 75051
- 114 W Dorris Dr
Nearby cities
Nearby neighborhoods
Nearby zip codes
Other Grand Prairie Topics
