Skip main navigation
Off market
  • $458,000

    114 W Flagstone Dr, Newark, DE 19702

    4beds
    1,975sqft
    SingleFamily
    Built in 2002
    8,276 Square Feet Lot
    $458,000 Zestimate®
    $232/sqft
    $2,749 Estimated rent

    Home value

    $458,000

    $435,000 - $481,000

    $2,749/mo

    Zestimate® history
    Loading
    Loading...

    Owner options

    List your home for rent

    $2,749/mo

    Rent Zestimate®

    Find your next renter with Zillow Rental Manager. Plus, with online applications, you can quickly screen prospective tenants – for free.

    Learn more

    $2,749/mo

    Rent Zestimate®

    Refinance and save

    $2,770/mo

    Est. payment

    Refinancing to a lower rate could help reduce your monthly payments and save thousands over the life of the loan.

    See today's rates

    $2,770/mo

    Est. payment

    Explore your selling options

    Work with a Zillow partner agent

    Leverage their expertise and Zillow's premium Showcase listings to get your home seen by more buyers.

    Get started

    List with your own agent

    Get your home in front of millions of buyers by listing it on Zillow.

    Learn how to do it

    Sell it yourself

    Take full control of how buyers see your home on Zillow by listing For Sale by Owner (FSBO).

    List your home

    What's special

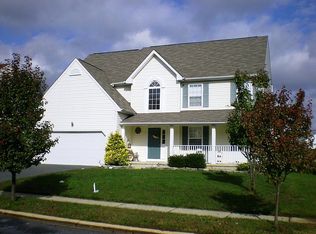
    Nestled in the esteemed Gray Acres community, on a perfect parcel, sits 114 West Flagstone Drive of Newark. The charming curb appeal, new driveway, manicured lawn, and one car garage provide a sophisticated first impression. Inside the home, the two story foyer greets you and natural sunlight floods the entire space. To the left and right are the formal living and dining rooms, both feature impressive dimensions with a clean-lined design. Straight ahead is a practical powder room and access to the partially finished basement. The kitchen and living room present a relaxed, fluid layout with lovely views of the backyard. Boasting all new flooring, stainless steel appliances, a breakfast nook, and pantry, the kitchen is fully-integrated and modern. The neutral design and grand proportions of the kitchen provide the freedom to create the perfect space to fit your needs. The living room offers a cozy space to enjoy with loved ones, while maintaining the generous size and contemporary design. Upstairs, there are 4 bedrooms, each with ample square footage and large closets. The full bathroom contains new flooring and a stylish shower-tub combination. The standout of the second floor has to be the Master Suite. The master bedroom creates a relaxing retreat and contains an abundance of space. The master bath enjoys all new flooring, a large shower, linen closet, double vanity, and a large walk-in closet. The master suite is a knockout and is sure to leave a lovely, lasting impression. To finish off the interior, the basement is partially finished with a movie room and can be easily done to create even more living space. The house is composed of all new carpet and flooring, a new driveway, and has been freshly painted from top to bottom. Moving through the sliding glass doors onto the deck, the rear yard is a wonderful outside oasis and includes the playset. With the large scale deck, your house will be the hit of the summer. Take a look around, there is so much to see, both

    This property is off market, which means it's not currently listed for sale or rent on Zillow. This may be different from what's available on other websites or public sources.
    Facts & features

    Interior

    Bedrooms & bathrooms
    • Bedrooms: 4
    • Bathrooms: 3
    • Full bathrooms: 2
    • 1/2 bathrooms: 1
    Heating
    • Forced air
    Cooling
    • Central
    Features
    • Flooring: Carpet
    • Basement: Partially finished
    Interior area
    • Total interior livable area: 1,975 sqft

    Property

    Parking
    • Parking features: Garage - Attached
    Features
    • Exterior features: Other
    Lot
    • Size: 8,276 Square Feet
    Details
    • Parcel number: 1101530119

    Construction

    Type & style
    • Home type: SingleFamily
    • Architectural style: Colonial
    Materials
    • Foundation: Crawl/Raised
    • Roof: Asphalt
    Condition
    • Year built: 2002

    Community & HOA

    HOA
    • Has HOA: Yes
    • HOA fee: $12 monthly
    Location
    • Region: Newark

    Financial & listing details

    • Price per square foot: $232/sqft
    • Tax assessed value: $407,600
    • Annual tax amount: $2,909

    Price history

    DateEventPrice
    5/23/2019Sold$320,000-1.5%$162/sqft
    Source: Public Record Report a problem
    5/16/2019Listed for sale$324,900$165/sqft
    Source: RE/MAX of Wilmington #DENC418466 Report a problem
    4/1/2019Pending sale$324,900$165/sqft
    Source: RE/MAX Of Wilmington-Limestone Rd #DENC418466 Report a problem
    3/27/2019Listed for sale$324,900+6.2%$165/sqft
    Source: RE/MAX Of Wilmington-Limestone #DENC418466 Report a problem
    11/29/2005Sold$306,000+66.3%$155/sqft
    Source: Public Record Report a problem
    2/15/2002Sold$184,020$93/sqft
    Source: Public Record Report a problem

    Public tax history

    YearProperty taxesTax assessment
    2025-- $407,600 +382.4%
    2024$3,719 +2.4%$84,500
    2023$3,631 +0.6%$84,500
    2022$3,610 +2.1%$84,500
    2021$3,534 +2.6%$84,500
    2020$3,446 +12.7%$84,500
    2019$3,058 +5.8%$84,500
    2017$2,890 +0.9%$84,500
    2016$2,863 $84,500
    2015$2,863 +9.4%$84,500
    2014$2,617 $84,500
    2013-- $84,500
    2012-- $84,500
    2011-- $84,500
    2010-- $84,500
    2009-- $84,500
    2008-- $84,500
    2007-- $84,500
    2006-- $84,500 +1.8%
    2005-- $83,000
    2004-- $83,000
    2003-- $83,000
    2002-- $83,000 +2493.8%
    2001-- $3,200
    Find assessor info on the county website

    Neighborhood: Gray Acres

    Nearby schools

    GreatSchools rating
    Schools provided by the listing agent
    • District: Christina

    Source: The MLS. This data may not be complete. We recommend contacting the local school district to confirm school assignments for this home.

    Get a cash offer in 3 minutes
    Find out how much your home could sell for in as little as 3 minutes with a no-obligation cash offer.
    Estimated market value
    $458,000
    Get a cash offer in 3 minutes
    Find out how much your home could sell for in as little as 3 minutes with a no-obligation cash offer.
    Estimated market value
    $458,000