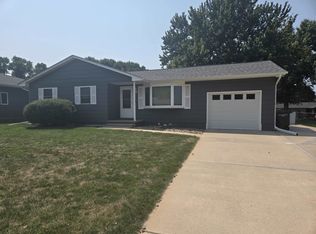
Welcome to 114 W H St! This well-maintained home offers a great combination of comfort, functionality, and thoughtful updates throughout. Inside, you'll find durable LVP flooring, a Bosch dishwasher, an owned water softener, and a 50-gallon water heater with an under-sink instant hot water system. Major exterior improvements include a newer roof and siding, **LeafGuard gutters**, underground sprinklers, a concrete patio, refreshed landscaping, and two newly planted red maple trees. The home also features a newer A/C system and a 2025 furnace with humidifier, providing added peace of mind for years to come. With numerous updates already completed and inviting indoor and outdoor spaces, this Hastings home is ready for its next owner. Schedule your private showing today!
For sale
$275,000
114 W H St, Hastings, NE 68901
4beds
2,218sqft
Single Family Residence
Built in 1980
9,583 Square Feet Lot
$-- Zestimate®
$124/sqft
$-- HOA
What's special
Leafguard guttersOwned water softenerUnderground sprinklersRefreshed landscapingNewer roofDurable lvp flooringBosch dishwasher
- 18 days
- 539
- 33
Likely to sell faster than
Zillow last checked:
Listing updated:
Listed by:
Austin Woodard,
Berkshire Hathaway HomeServices Da-Ly Realty
Source: Grand Island BOR,MLS#: 20262889
Facts & features
Interior
Bedrooms & bathrooms
- Bedrooms: 4
- Bathrooms: 2
- Full bathrooms: 1
- 3/4 bathrooms: 1
- Main level bathrooms: 2
- Main level bedrooms: 2
Dining room
- Features: Vinyl
Family room
- Features: Vinyl
Kitchen
- Features: Electric Range, Dishwasher, Refrigerator, Microwave, Pantry, Vinyl
Living room
- Features: Fireplace, Vinyl
Heating
- Electric Forced Air, Gas Forced Air
Appliances
- Included: Electric Range, Dishwasher, Refrigerator, Microwave, Gas Water Heater, 50 Plus Gallon Water Heater, Water Softener Owned
- Laundry: Main Level
Features
- Master Bath, Study
- Flooring: Vinyl
- Windows: All Window Coverings
- Basement: Slab,None
- Number of fireplaces: 1
- Fireplace features: One, Insert, Electric, Living Room
Interior area
- Total structure area: 4,436
- Total interior livable area: 2,218 sqft
- Finished area above ground: 2,218
- Finished area below ground: 0
Property
Parking
- Total spaces: 2
- Parking features: 2 Car, Garage, Attached, Garage Door Opener
- Attached garage spaces: 2
Features
- Levels: Two
- Patio & porch: Patio
- Exterior features: Rain Gutters
- Fencing: Chain Link
Lot
- Size: 9,583 Square Feet
- Dimensions: 70' x 137'
- Features: Automatic Sprinkler, Established Yard, Good Quality Landscaping
Details
- Additional structures: Shed(s)
- Parcel number: 010007401
- Zoning: res
Construction
Type & style
- Home type: SingleFamily
- Property subtype: Single Family Residence
Materials
- Frame, Vinyl Siding
- Roof: Composition
Condition
- Year built: 1980
Utilities & green energy
- Utilities for property: Water Connected, Sewer Connected, Natural Gas Connected, Electricity Connected
Community & HOA
Community
- Security: Smoke Detector(s), Security System, Carbon Monoxide Detector(s)
- Subdivision: 1345.00-Pauls Addition
Location
- Region: Hastings
Financial & listing details
- Price per square foot: $124/sqft
- Tax assessed value: $192,317
- Annual tax amount: $3,769
- Date on market: 8/17/2026
- Road surface type: Paved
Estimated market value
Not available
Estimated sales range
Not available
Not available
Price history
| Date | Event | Price |
|---|---|---|
| 8/10/2026 | Listed for sale | $275,000+57.1%$124/sqft |
Source: REALTORS of Greater Mid-Nebraska MLS #20261185 Report a problem | ||
| 9/22/2020 | Sold | $175,000-2.5%$79/sqft |
Source: Agent Provided Report a problem | ||
| 8/8/2020 | Price change | $179,500-3%$81/sqft |
Source: Home Real Estate #20201093 Report a problem | ||
| 8/1/2020 | Listed for sale | $185,000+50.4%$83/sqft |
Source: Home Real Estate #20201093 Report a problem | ||
| 3/2/2007 | Sold | $123,000$55/sqft |
Source: Public Record Report a problem | ||
Public tax history
| Year | Property taxes | Tax assessment |
|---|---|---|
| 2025 | -- | $192,317 +1.7% |
| 2024 | -- | $189,012 +19.1% |
| 2023 | -- | $158,678 |
| 2022 | $33 -95.5% | $158,678 +25.1% |
| 2021 | $739 -73.1% | $126,857 +10.8% |
| 2020 | $2,744 +13.3% | $114,472 +5.4% |
| 2018 | $2,422 +4.1% | $108,575 |
| 2017 | $2,327 | $108,575 +8.3% |
| 2016 | -- | $100,295 |
| 2011 | -- | -- |
| 2010 | $1,957 +1.6% | $87,235 |
| 2009 | $1,926 | $87,235 |
Find assessor info on the county website
Monthly payment
Est. payment
Payment breakdown
Explore the cost of this home by adjusting the details. Changes won't be saved.Climate risks
Neighborhood: 68901
Nearby schools
Schools provided by the listing agent
- Elementary: Lincoln
- Middle: Hastings Middle School
- High: Hastings Sr. High
Source: Grand Island BOR. This data may not be complete. We recommend contacting the local school district to confirm school assignments for this home.

Similar homes
- $255,0004 bd2 ba1.6k sqft1113 N Colorado Ave, Hastings, NE 68901For Sale
 MLS ID #20262934, Ella McDonald, Summit Real Estate. Grand Island BOR
 - $329,5003 bd2 ba1.7k sqft523 N 2nd Ave, Hastings, NE 68901For Sale By Owner

- $289,9004 bd3 ba2k sqft3135 Wendell Dr, Hastings, NE 68901For Sale
 MLS ID #20260998, Haylee White, Berkshire Hathaway HomeServices Da-Ly Realty. REALTORS of Greater Mid-Nebraska MLS
 - $257,5003 bd2 ba1.9k sqft1009 Brentwood Ave, Hastings, NE 68901For Sale
 MLS ID #20261188, Brent Parker, Nebraska Realty Hastings. REALTORS of Greater Mid-Nebraska MLS
